Louayzeh Village
A village of your own
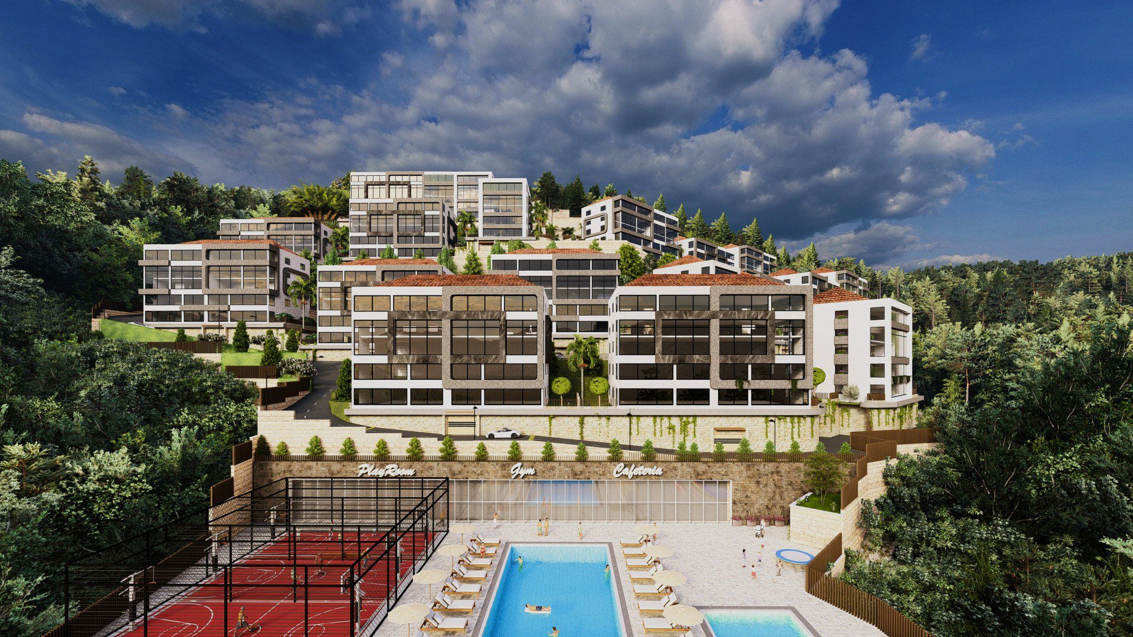
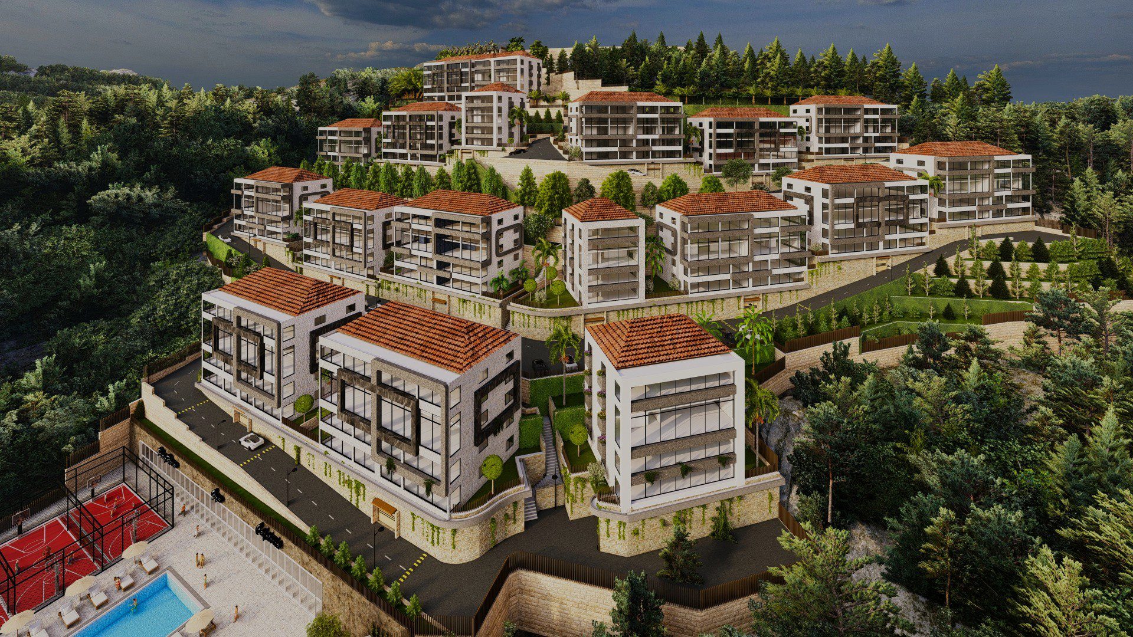
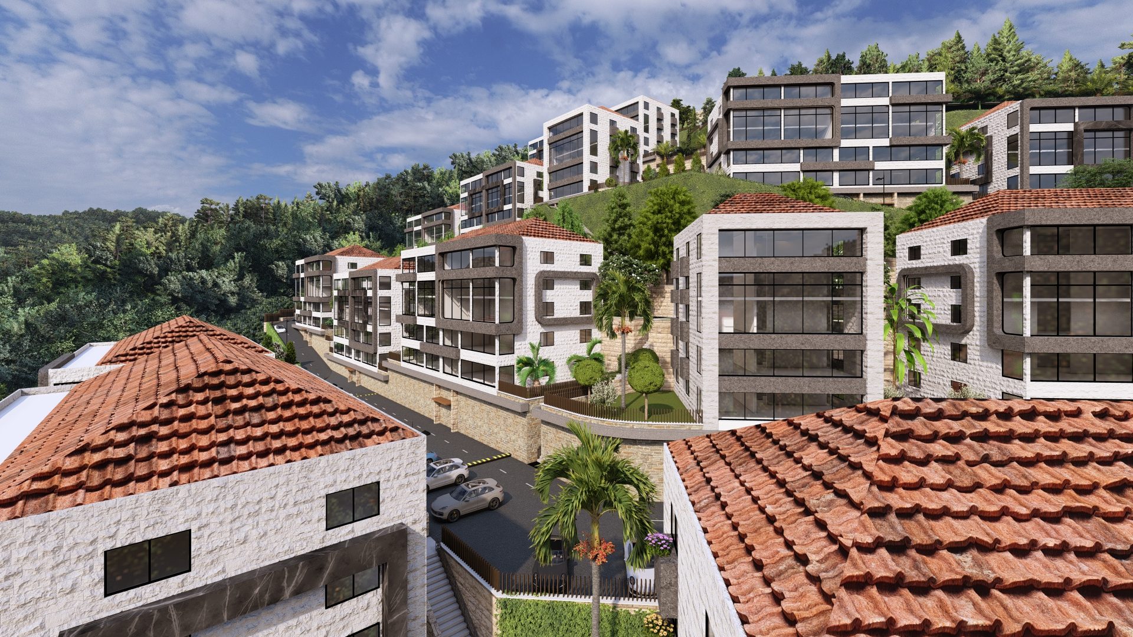
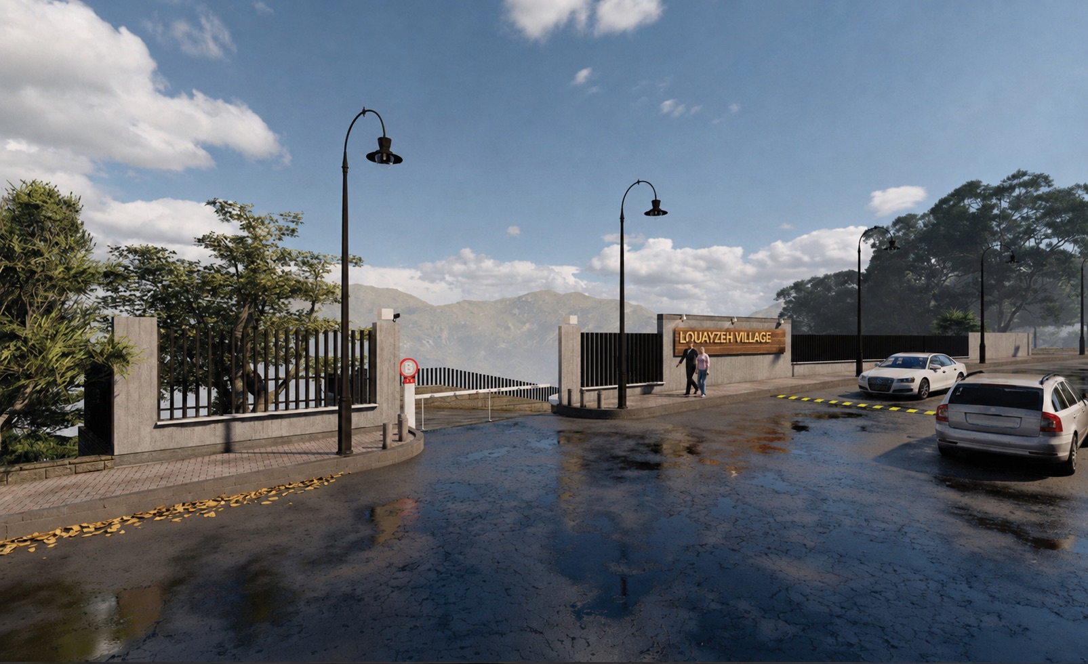
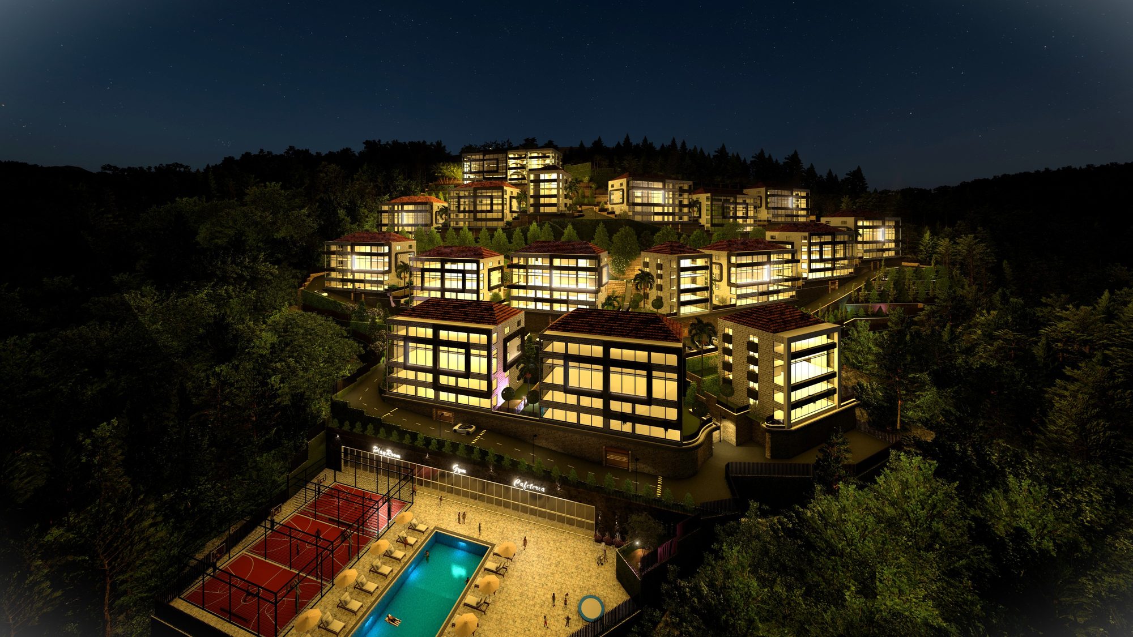
Eighteen low-rise blocks step down a wooded hillside in Louayzeh, a gated community where children play safely and every apartment opens to green. Choose a garden apartment, a first floor home, a duplex or a roof duplex, from 175 to 390 m² with three to five master bedrooms.
Ownership is designed to be within reach: 15% down, with the remainder in moderate monthly installments. A 175 m² apartment, for example, comes to USD 629 per month over six years.
Gallery
A first look
Amenities
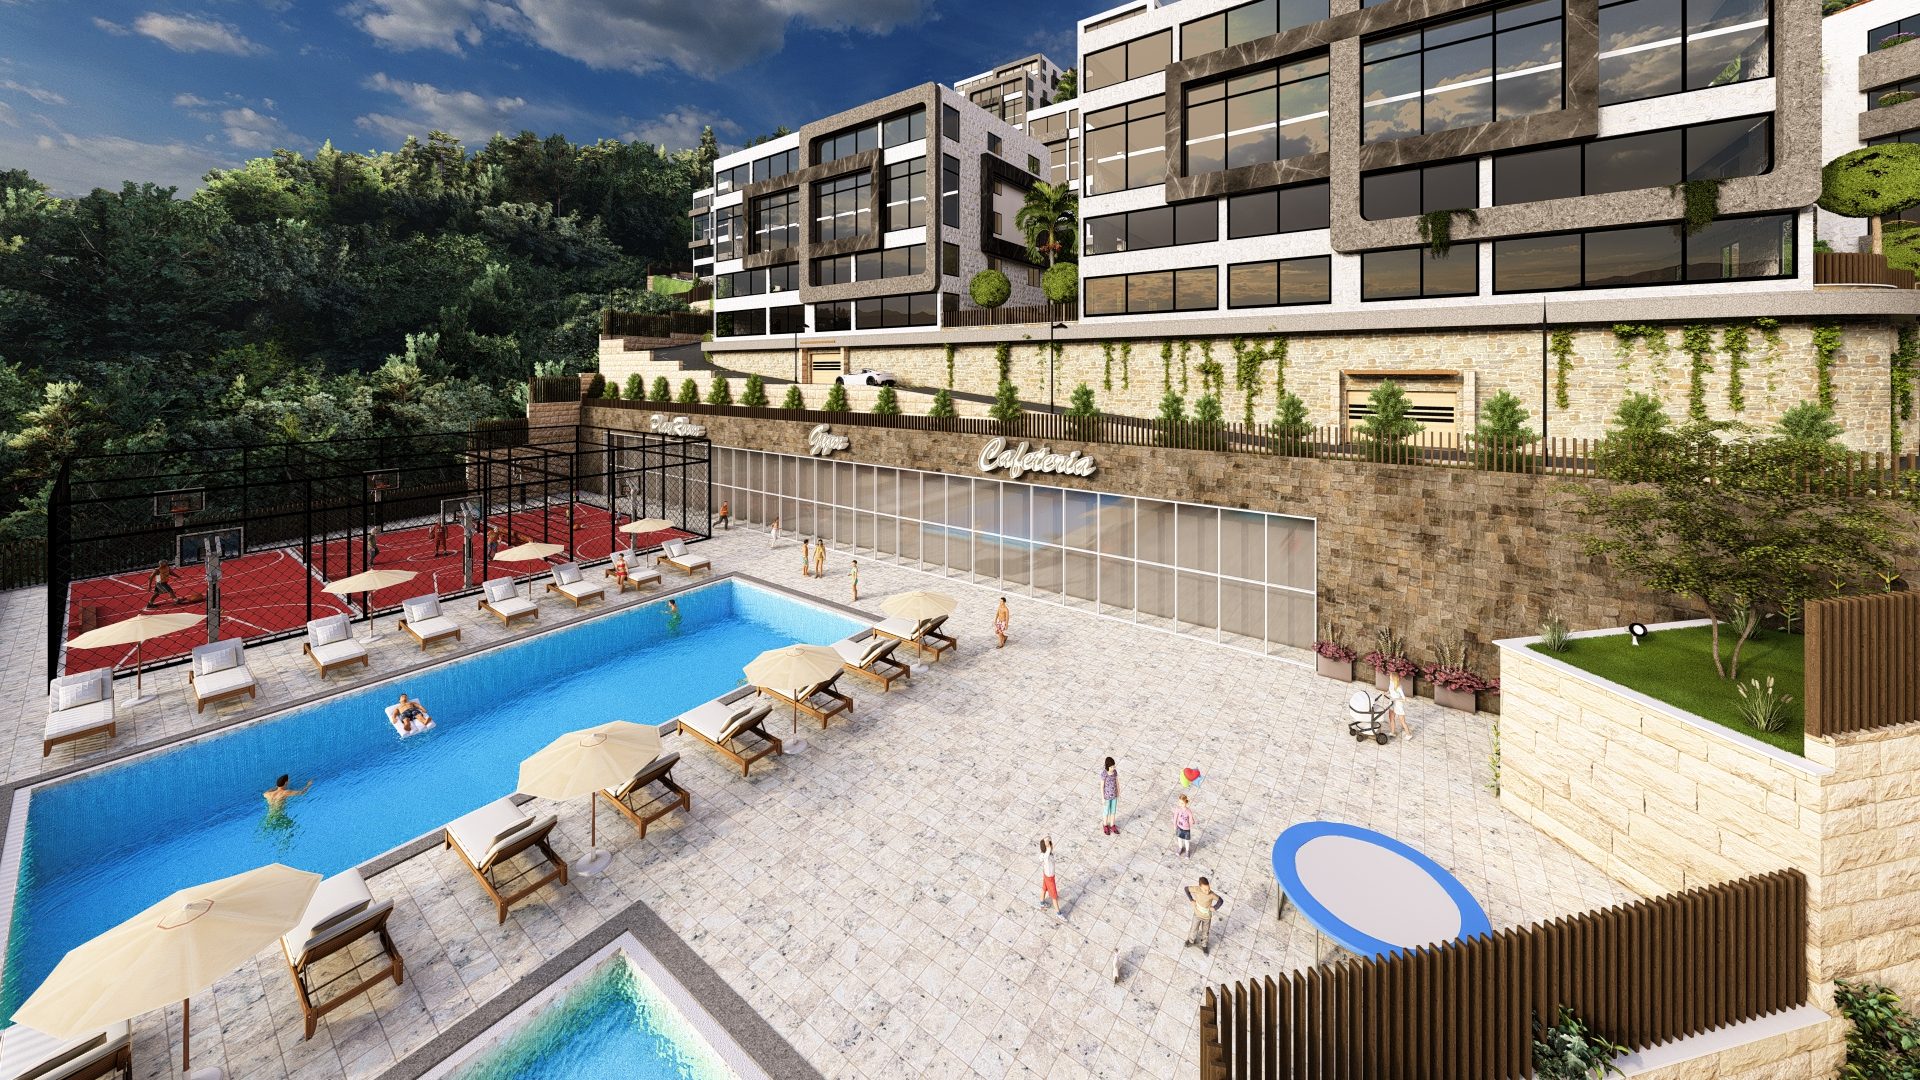
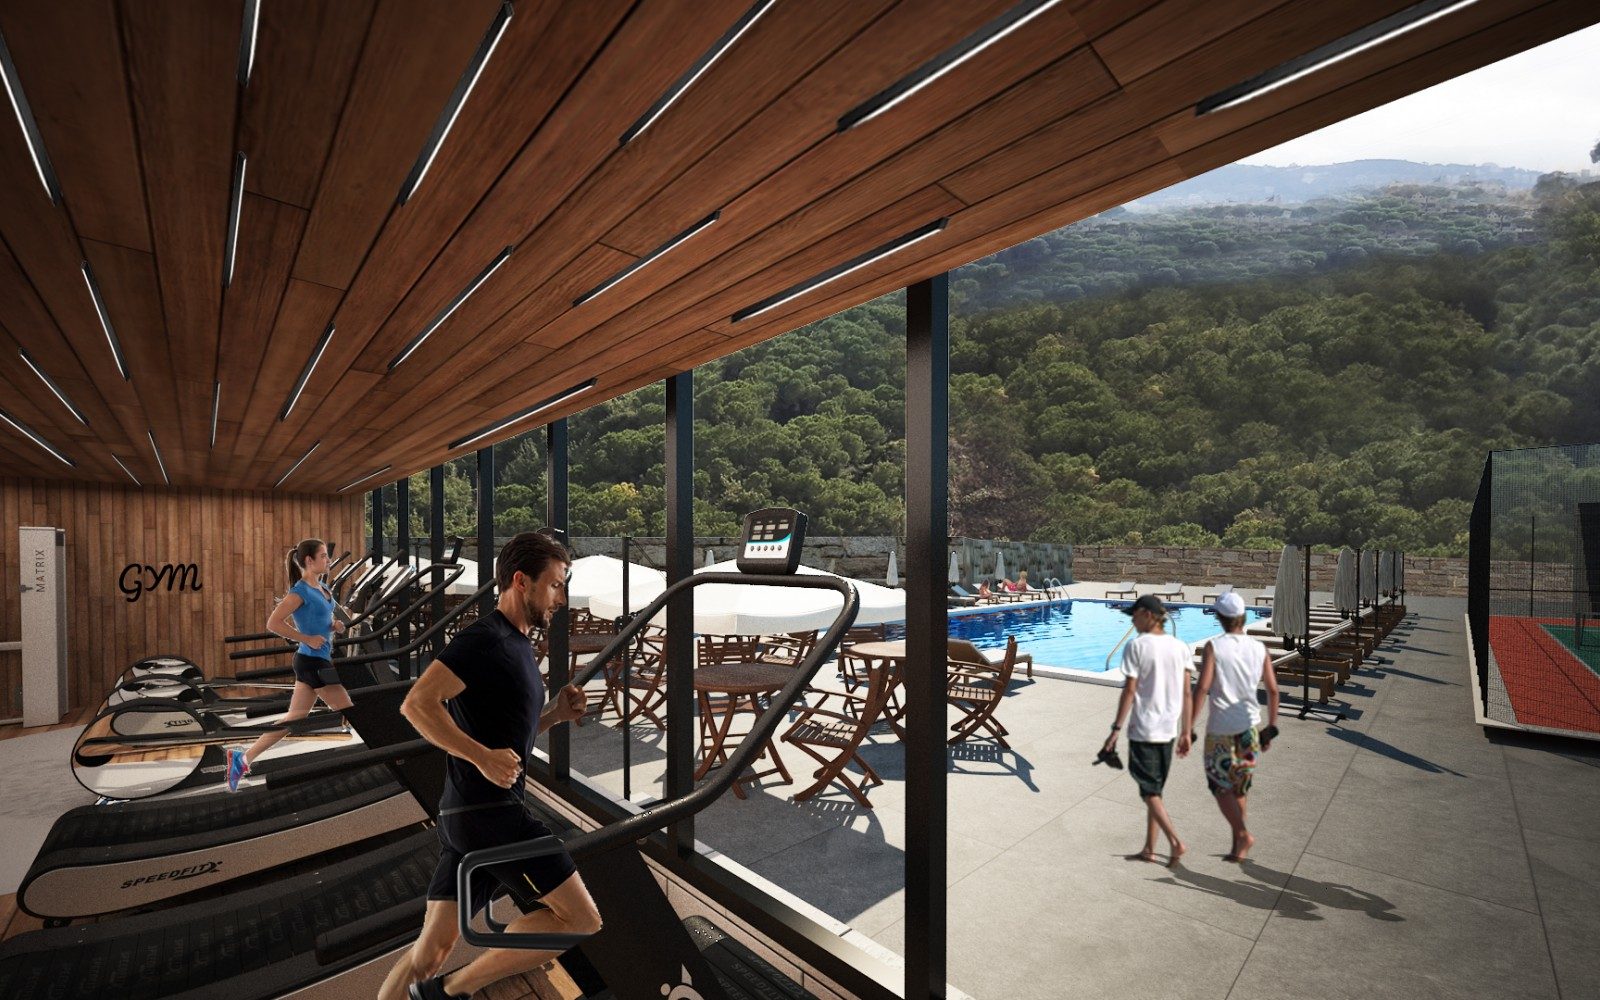
- Adult & kids pools
- Two multi-purpose courts
- Gym with classes
- Two saunas
- Cafeteria & lounge
- Nursery
- Game room
- Event room
- On-site management
Craftsmanship
Built without shortcuts
Structure
Reinforced concrete structure, foundations, retaining walls, shear walls, columns and slabs per zone II B for seismic design
Envelope
All external elevations will be made of double walls
Waterproofing for roofs as well as thermal insulation
All external doors & windows will be in aluminum with double glazing glass as well as electrical rolling shutters
Parking
2 underground parking spaces for each apartment
Electrical gate with remote control
Electricity
Grounding system
Provision for T.V. satellite system
Interphone
Wiring device: Vimar or equivalent
Water
Water tank and plumbing systems for domestic and potable water
Flooring
High quality ceramic tiles
Doors
All door frames are solid oak wood, the door leaf is oak veneer on MDF
Painting
Quality paint
Plumbing
Top European choice PPR piping
Sanitary fixtures: Ideal Standard or equivalent
Grohe mixers or equivalent
Kitchen
Melamine wood: Egger or equivalent with granite/marble top
Appliances not included
Heating
Radiators will be provided
Air conditioning
Infrastructure will be provided
Payment terms
Three steps to your new home
Down payment upon contract signature
The balance in moderate monthly installments over six years
Delivery of your new home
Residences & floor plans
Blocks A to R share four apartment families: ground-floor gardens, first-floor simplexes, first duplexes and roof duplexes. See the sample floor plans per block group.
Location