A4 · 200 m² + 66 m² studio + 40 m² terrace
Ground floor
1 master bedroom, 2 bedrooms sharing a bathroom, dining room, living room, guests WC, kitchen with maid's quarter. Studio: living room, office and a master bedroom.
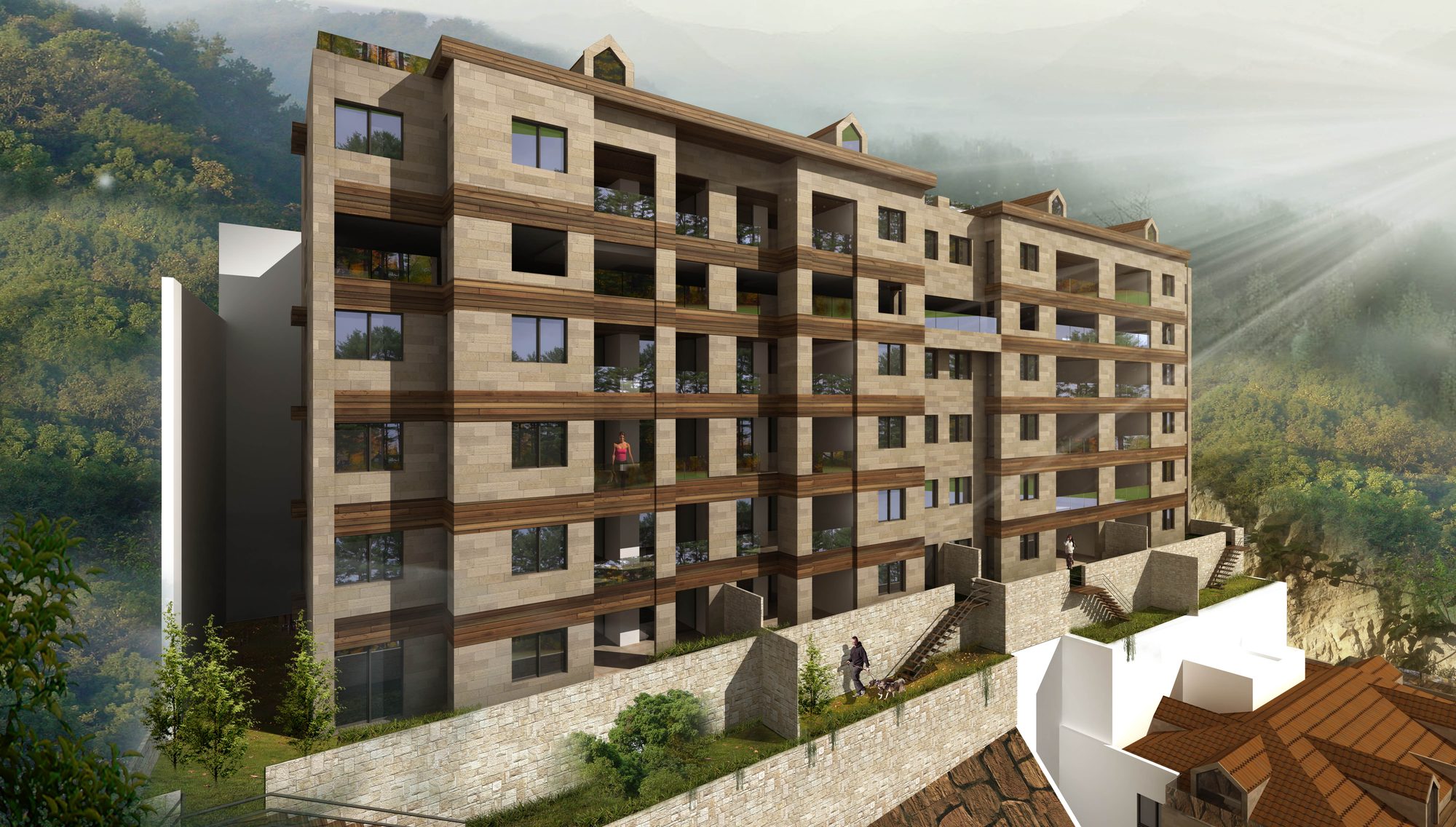
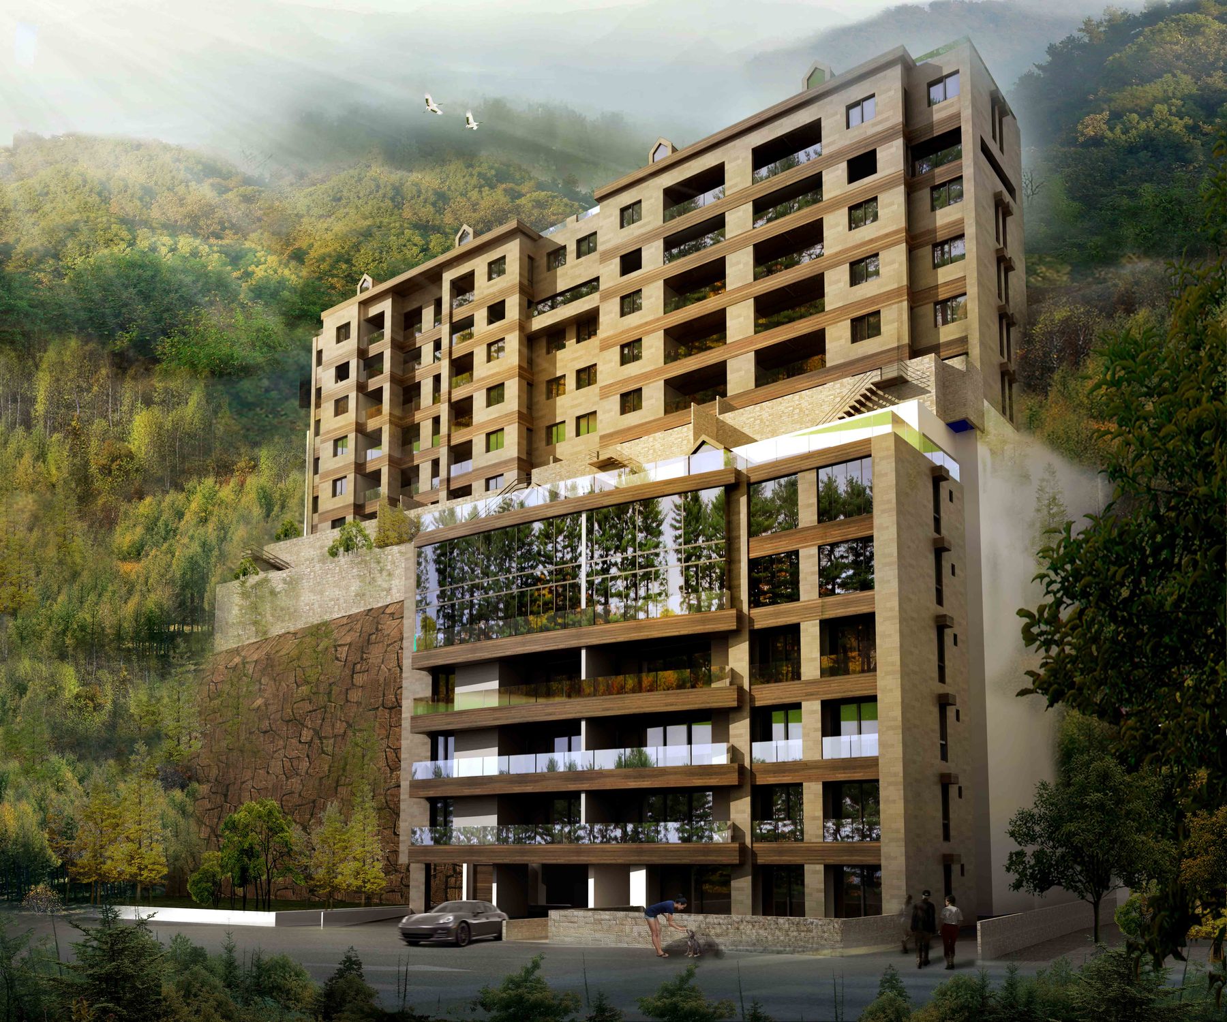
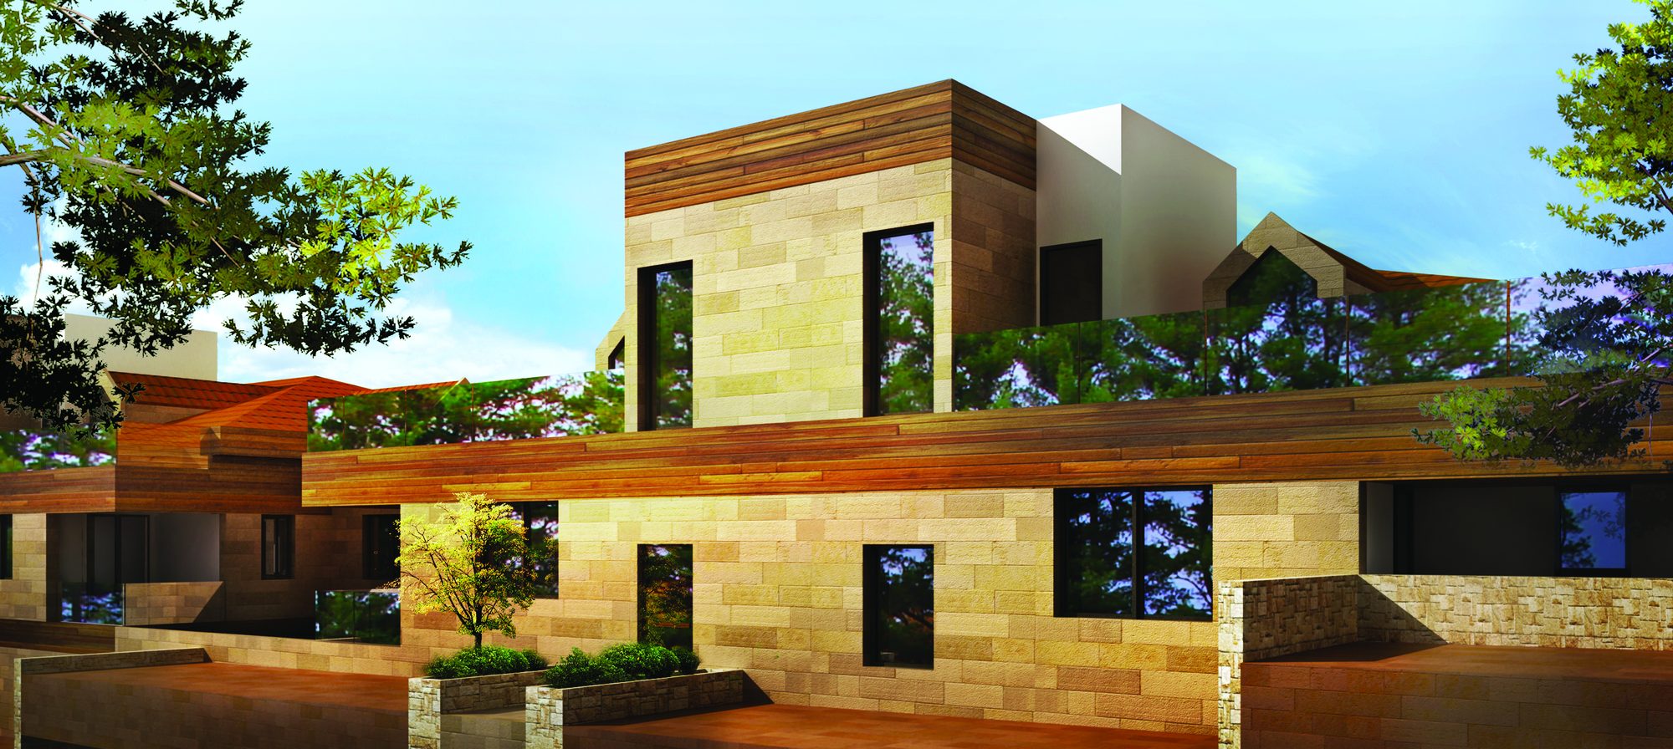
With its contemporary design and marvelous scenery, Pride of Martakla 1 is in harmony with its surroundings.
Choosing to live in this project means choosing an easy and comfortable life, while being just ten minutes away from Beirut.
The film
Gallery
The apartments
Ground floor
1 master bedroom, 2 bedrooms sharing a bathroom, dining room, living room, guests WC, kitchen with maid's quarter. Studio: living room, office and a master bedroom.
Ground floor
1 master bedroom, 2 bedrooms sharing a bathroom, dining room, living room with a balcony, guests WC, kitchen with maid's quarter.
First floor
1 master bedroom, 2 bedrooms sharing a bathroom, dining room, living room with a balcony, guests WC, kitchen with maid's quarter + balcony.
First floor
1 master bedroom, 2 bedrooms sharing a bathroom, dining room, living room with a balcony, guests WC, kitchen with maid's quarter + balcony.
Second floor
1 master bedroom, 2 bedrooms sharing a bathroom, dining room, living room with a balcony, guests WC, kitchen with maid's quarter + balcony.
Second floor
1 master bedroom, 2 bedrooms sharing a bathroom, dining room, living room with a balcony, guests WC, kitchen with maid's quarter + balcony.
Third floor
1 master bedroom, 2 bedrooms sharing a bathroom, dining room, living room with a balcony, guests WC, kitchen with maid's quarter + balcony.
Third floor
1 master bedroom, 2 bedrooms sharing a bathroom, dining room, living room with a balcony, guests WC, kitchen with maid's quarter + balcony.
Fourth floor
Lower: 1 master bedroom, 2 bedrooms sharing a bathroom, dining room, living room with a balcony, guests WC, kitchen with maid's quarter + balcony. Upper: TV room + bathroom + kitchenette + balcony.
Fourth floor
Lower: 1 master bedroom, 2 bedrooms sharing a bathroom, dining room, living room, guests WC, kitchen with maid's quarter + balcony. Upper: TV room + bathroom + kitchenette.
Ground floor
2-bedroom apartment.
Ground floor
1 master bedroom, 2 bedrooms sharing a bathroom, dining room, living room, guests WC, kitchen with maid's quarter.
Ground floor
1 master bedroom, 2 bedrooms sharing a bathroom, dining room, living room, guests WC, kitchen with maid's quarter.
First floor
1 master bedroom, 2 bedrooms sharing a bathroom, dining room, living room with a balcony, guests WC, kitchen with maid's quarter + balcony.
First floor
1 master bedroom, 2 bedrooms sharing a bathroom, dining room, living room with a balcony, guests WC, kitchen with maid's quarter + balcony.
Second floor
1 master bedroom, 2 bedrooms sharing a bathroom, dining room, living room with a balcony, guests WC, kitchen with maid's quarter + balcony.
Second floor
1 master bedroom, 2 bedrooms sharing a bathroom, dining room, living room with a balcony, guests WC, kitchen with maid's quarter + balcony.
Third floor
1 master bedroom, 2 bedrooms sharing a bathroom, dining room, living room with a balcony, guests WC, kitchen with maid's quarter + balcony.
Third floor
1 master bedroom, 2 bedrooms sharing a bathroom, dining room, living room with a balcony, guests WC, kitchen with maid's quarter + balcony.
Fourth floor
Lower: 1 master bedroom, 2 bedrooms sharing a bathroom, dining room, living room, guests WC, kitchen with maid's quarter + balcony. Upper: TV room + kitchenette + bathroom.
Fourth floor
Lower: 1 master bedroom, 2 bedrooms sharing a bathroom, dining room, living room, guests WC, kitchen with maid's quarter + balcony. Upper: TV room + kitchenette + bathroom.
Ground floor
2 bedrooms sharing a bathroom, dining room, living room, guests WC, kitchen with maid's quarter. Garden and parking.
First floor
2 bedrooms sharing a bathroom, dining room, living room, guests WC, kitchen with maid's quarter. Parking.
First floor
2 bedrooms sharing a bathroom, dining room, living room, guests WC, kitchen with maid's quarter.
Second floor
2 bedrooms sharing a bathroom, dining room, living room, guests WC, kitchen with maid's quarter. Office.
Second floor
2 bedrooms sharing a bathroom, dining room, living room, guests WC, kitchen with maid's quarter. Parking.
Triplex
1st level: 2 salons, dining room, guests WC, kitchen with a breakfast area and maid's quarter. 2nd level: 2 master bedrooms and a TV room. 3rd level: master bedroom with walk-in closet, and a terrace. Parking.
Fourth floor
3-bedroom triplex on 291 m² of land: 4 bedrooms, 5 bathrooms, garden, indoor jacuzzi, office and parking.
Location