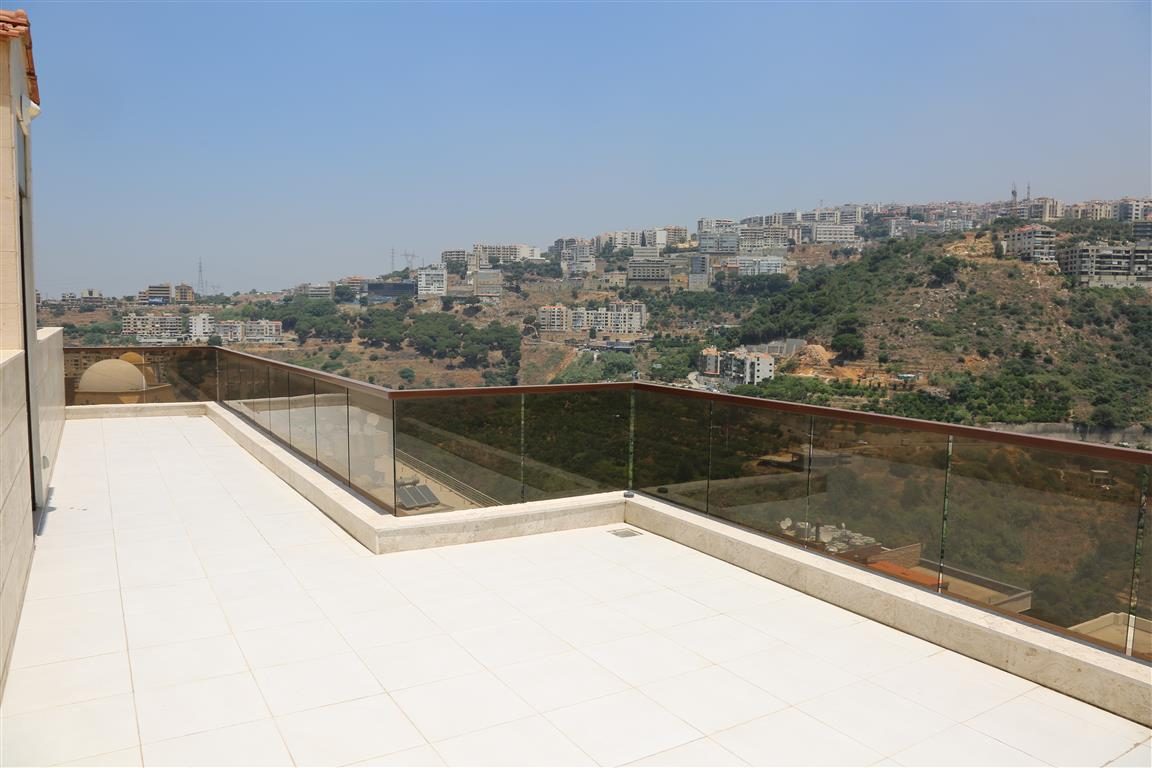
A4 · 166 m² + 97 m² terrace
First floor
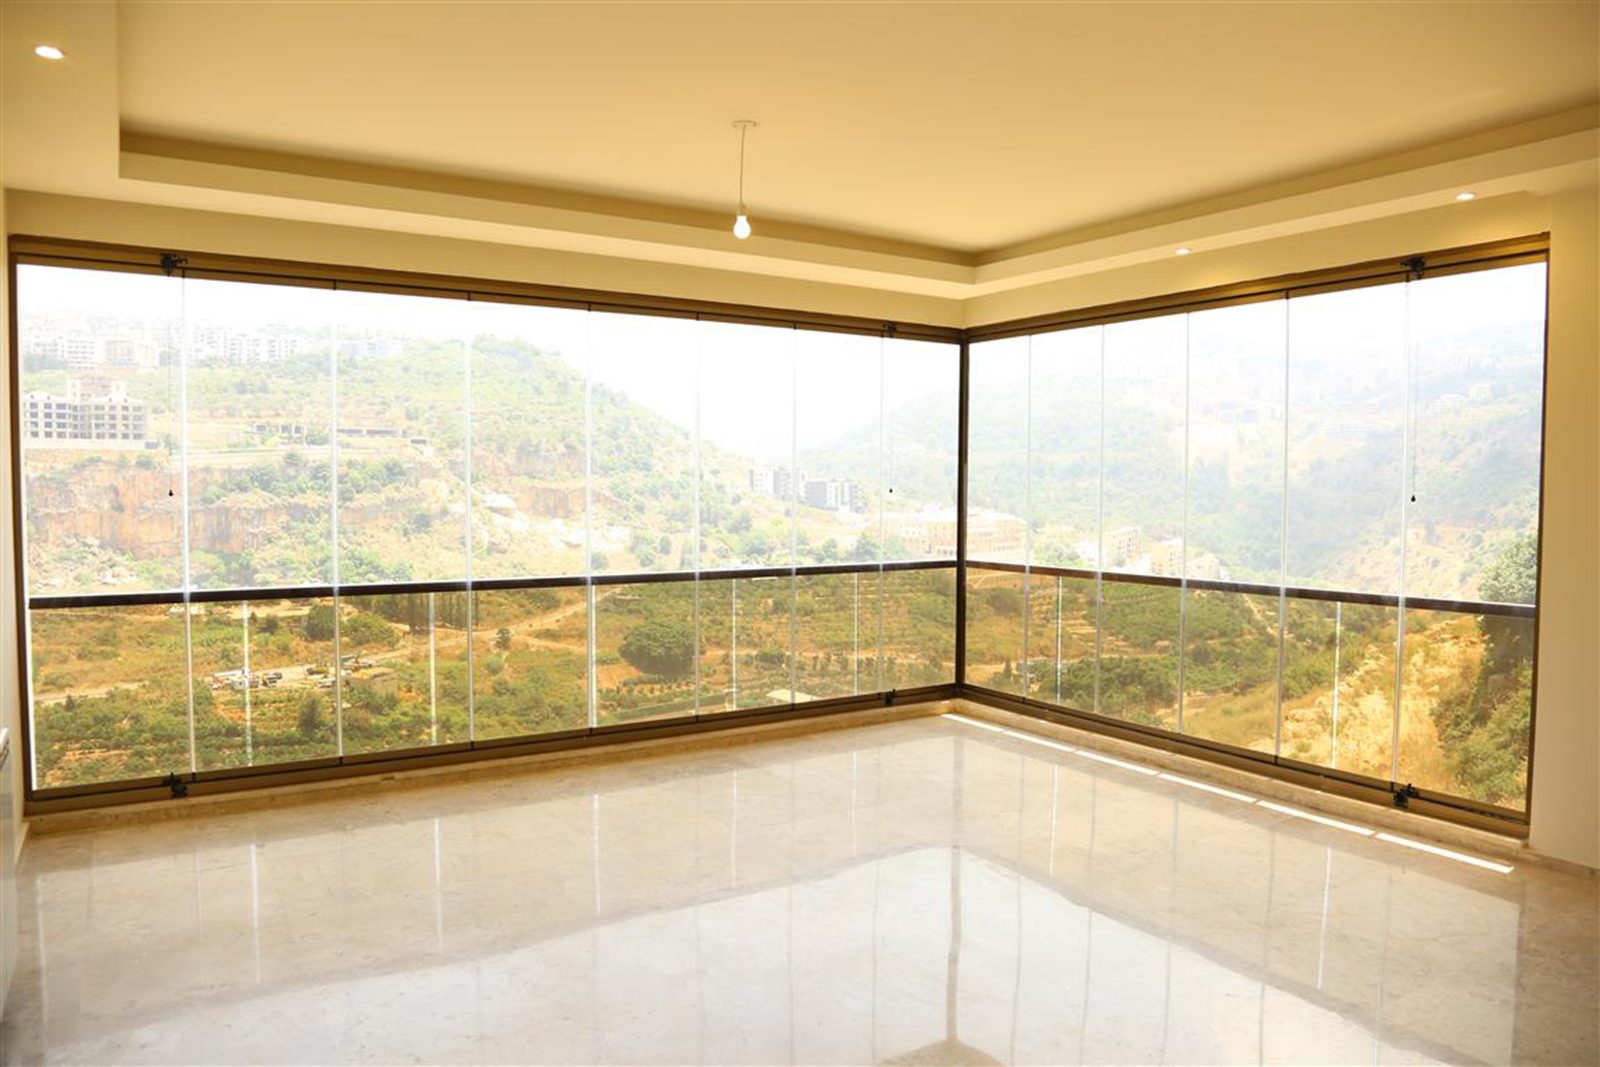
1 master bedroom, 2 bedrooms sharing a bathroom, dining room, living room, guest WC, kitchen with maid's quarter. Garden and parking.
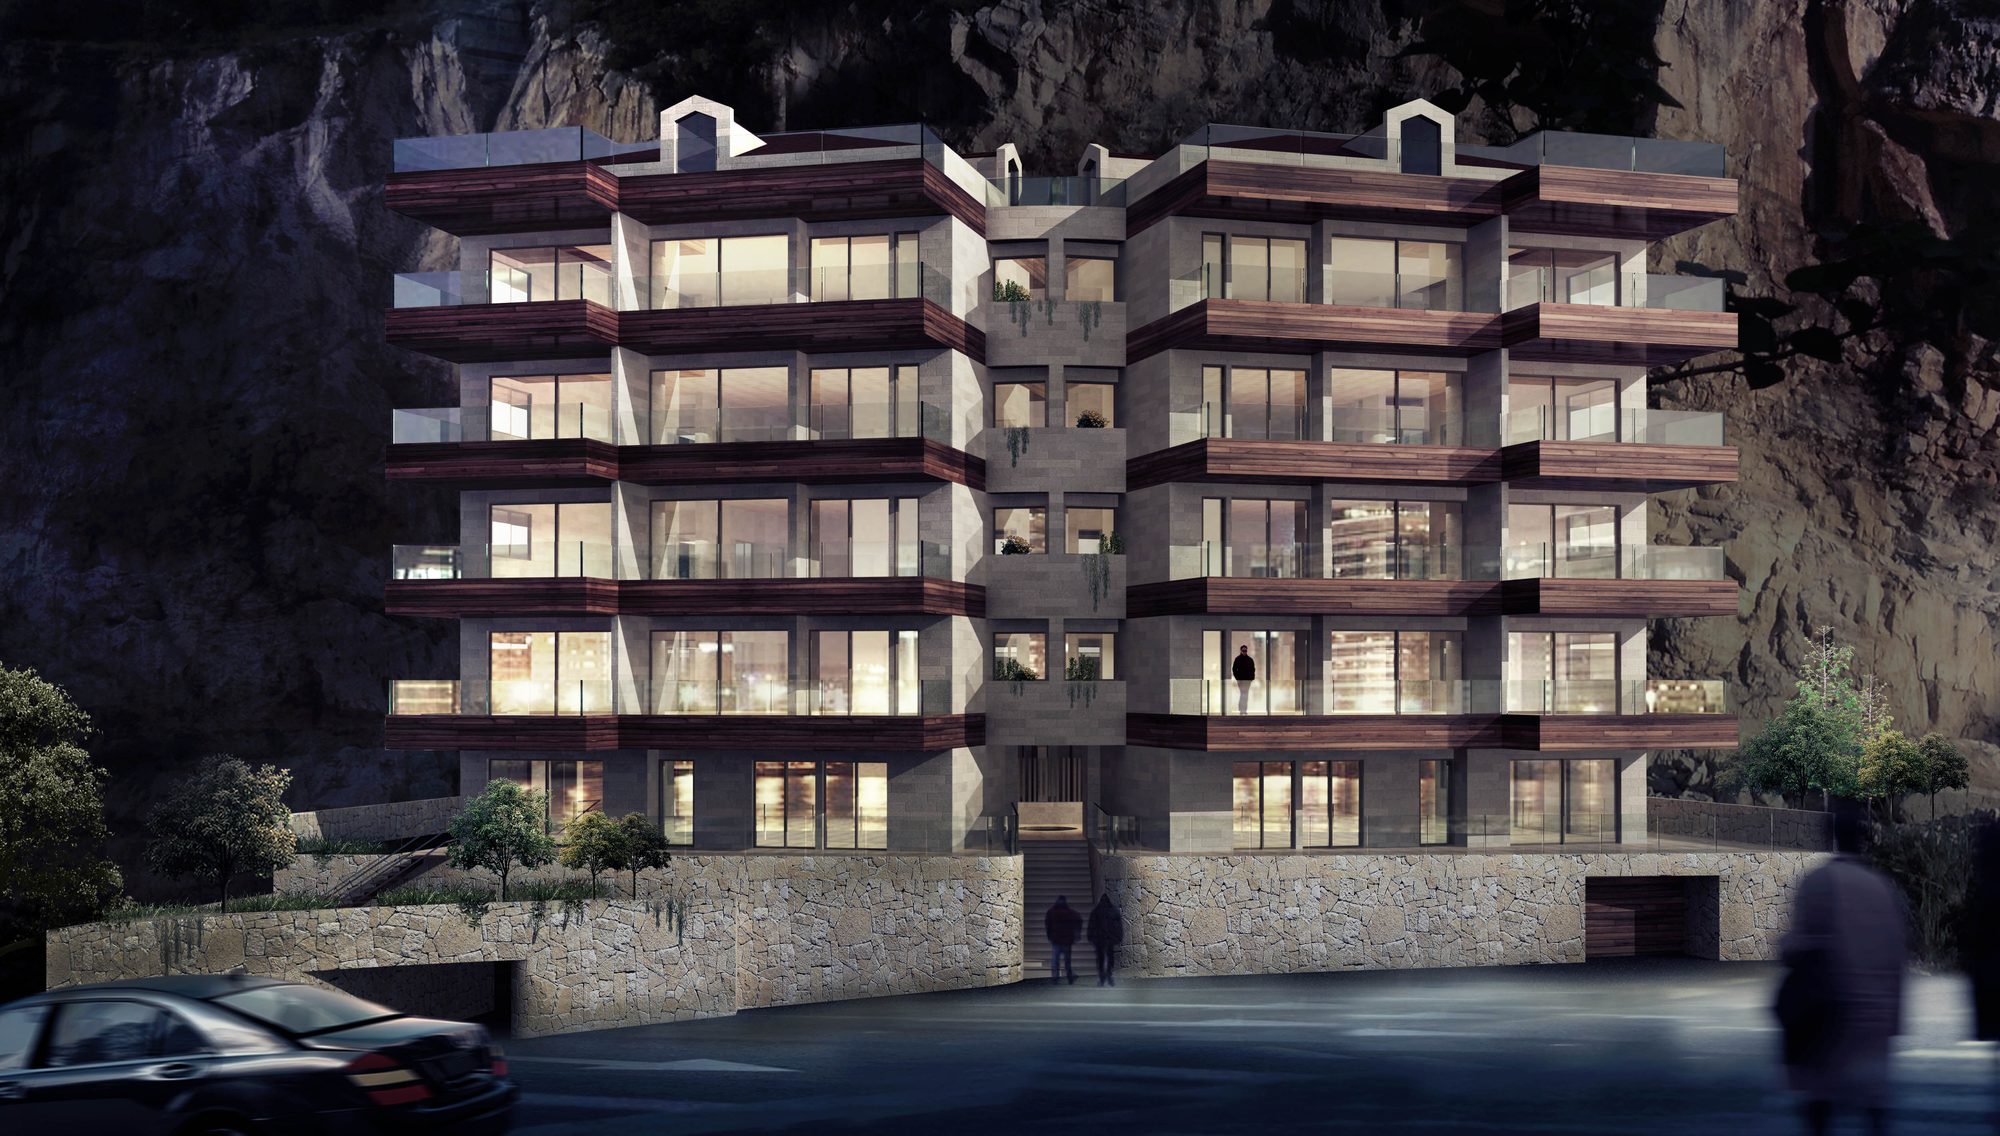
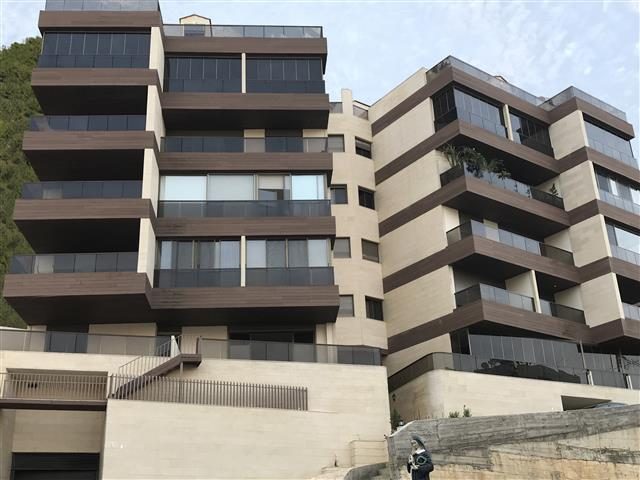
Located a few minutes from Beirut, Pride of Martakla 2 is an affordable gateway to luxury.
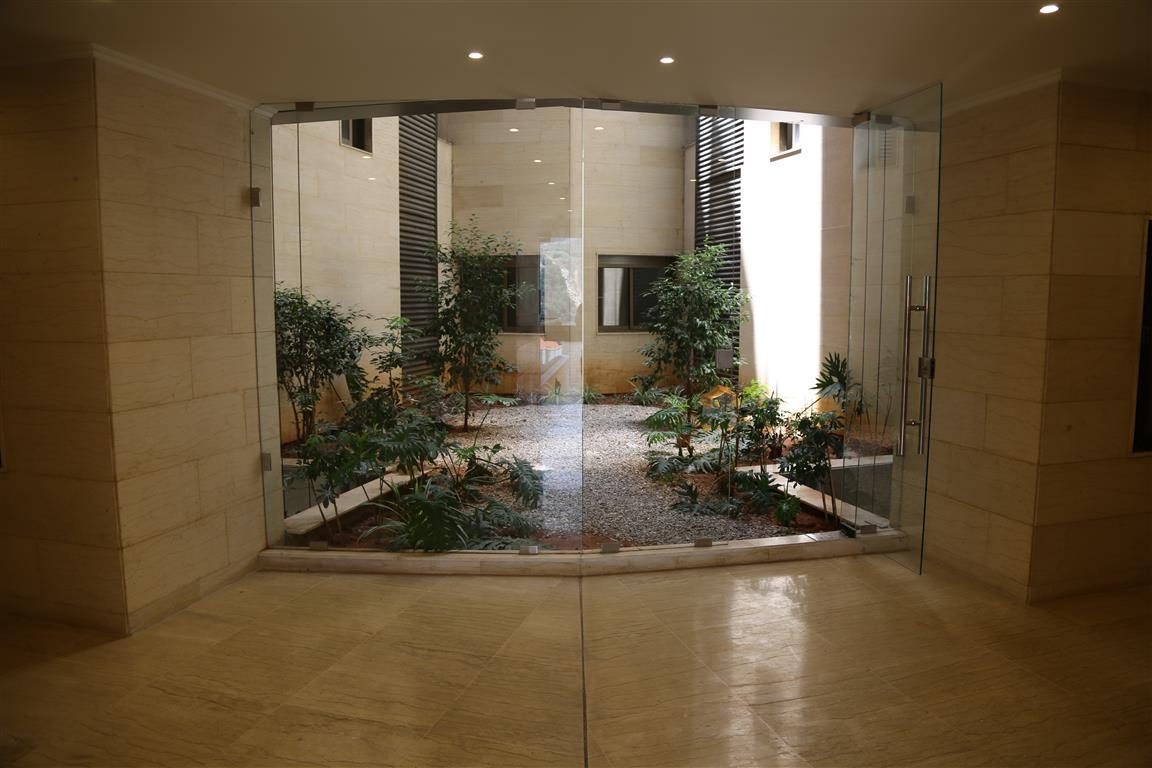
From the marble reception in every apartment to the panoramic elevators, every detail of this project has been carefully selected to meet the highest standards possible.
Gallery
Specifications
Reinforced concrete structure — foundations, retaining walls, shear walls, columns and slabs — engineered to zone II-B seismic design.
Double external walls (25 cm) faced in natural stone and WPC, waterproofed and thermally insulated roofing, aluminum openings with bronze double glazing, electrical rolling shutters.
Two panoramic elevators with variable voltage and frequency, cabins with stainless-steel telescopic doors.
Mechanical ventilation system, pavé stone finish, electrical parking gate with remote control.
Generator with electrical transfer switch and fuel tank, 220/380 V three-phase with grounding, TV satellite and cable provisions, videophone and interphone, emergency lighting in parking and common areas.
Water tanks and pumping systems for domestic and potable water.
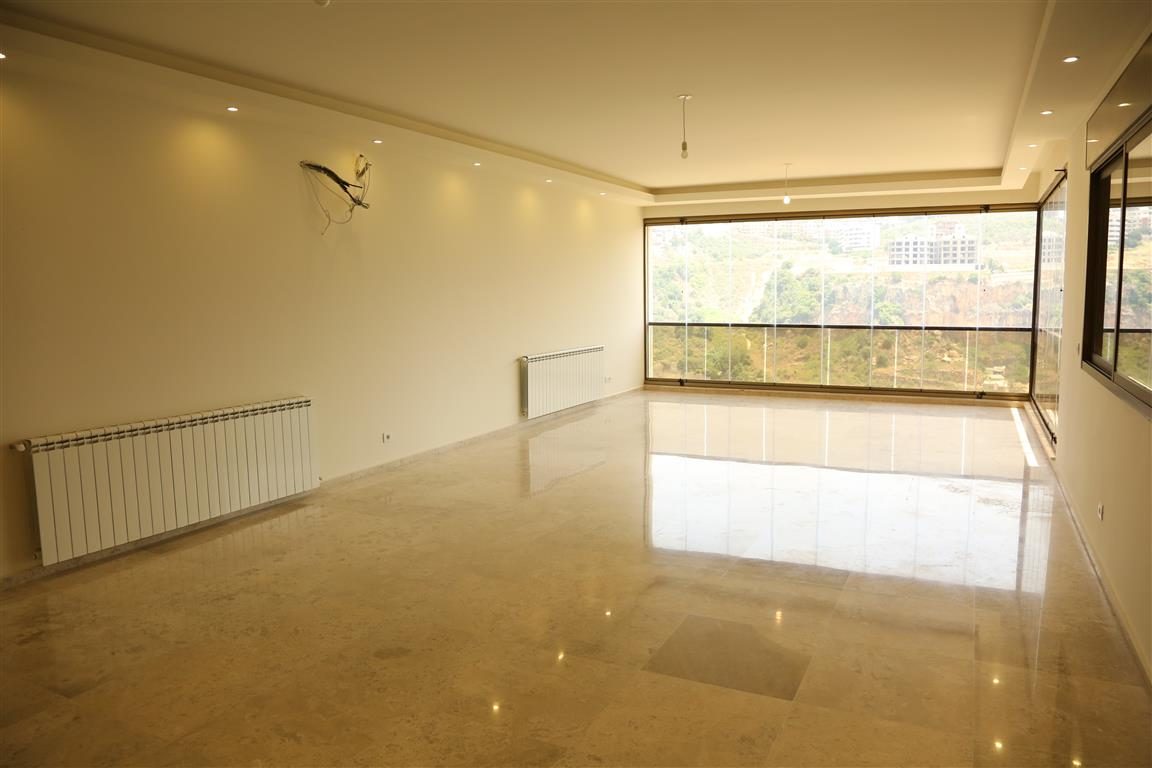
Marble in the reception areas; high-quality ceramic tiles throughout the remaining spaces.
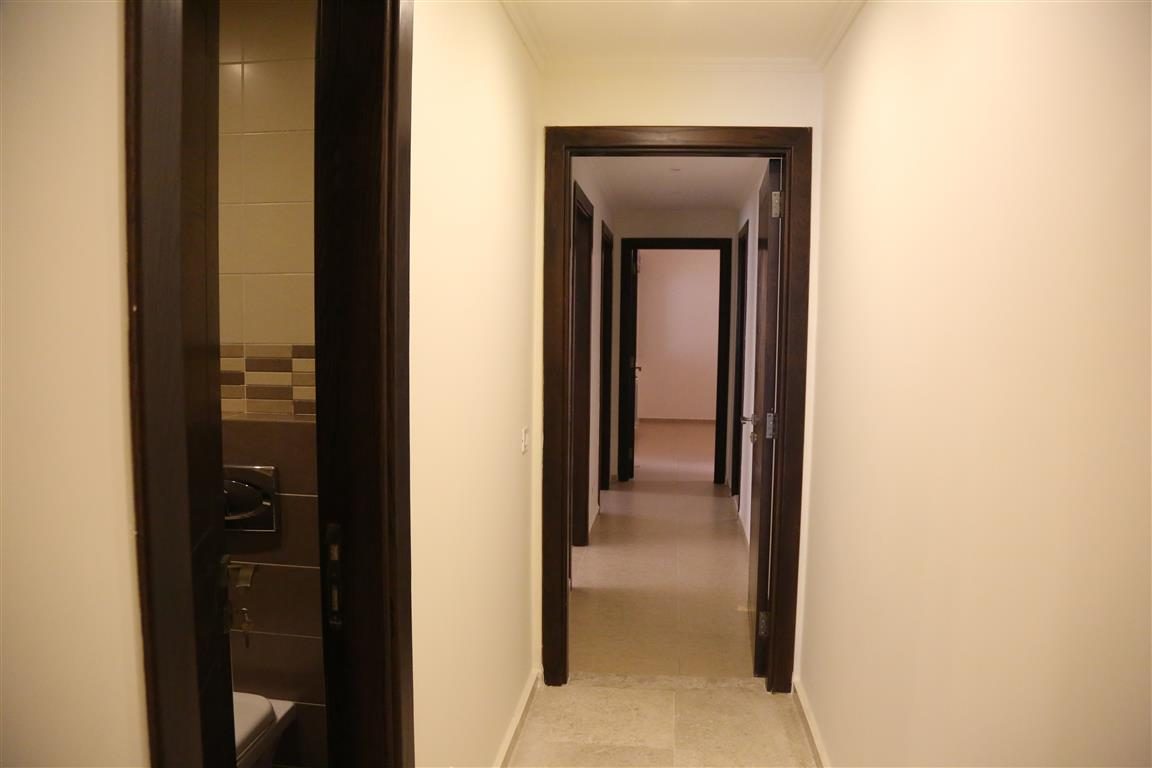
Massive oak door frames with oak-veneer leaves on MDF, finished in quality paint.
Top European PPR piping, wall-hung sanitary fixtures, jacuzzi in the duplexes.
Cabinetry in wood veneer on MDF with marble countertops.
Heating system provided; air-conditioning infrastructure in place. Differential protection with standard plugs and outlets.
The apartments
First floor
1 master bedroom, 2 bedrooms sharing a bathroom, dining room, living room, guest WC, kitchen with maid's quarter. Garden and parking.
Ground floor
1-bedroom apartment.
First floor
2 bedrooms sharing a bathroom, living room, dining room, guests WC, kitchen with maid's quarter.
First floor
1 master bedroom, 2 bedrooms sharing a bathroom, dining room, living room, guest WC, kitchen with maid's quarter.
Second floor
2 bedrooms sharing a bathroom, living room, dining room, guests WC, kitchen with maid's quarter.
Second floor
1 master bedroom, 2 bedrooms sharing a bathroom, dining room, living room, guest WC, kitchen with maid's quarter.
Third floor
2 bedrooms sharing a bathroom, living room, dining room, guests WC, kitchen with maid's quarter.
Third floor
1 master bedroom, 2 bedrooms sharing a bathroom, dining room, living room, guest WC, kitchen with maid's quarter.
Duplex
3 master bedrooms, dining room, living room, guests WC, kitchen with maid's quarter.
Duplex
4-bedroom apartment.
Ground floor
1 master bedroom, 2 bedrooms sharing a bathroom, dining room, living room, guest WC, kitchen with maid's quarter.
Ground floor
1 master bedroom, 1 bedroom with a bathroom, dining room, living room, guest WC, kitchen with maid's quarter.
First floor
1 master bedroom, 2 bedrooms sharing a bathroom, dining room, living room, guest WC, kitchen with maid's quarter.
First floor
2 bedrooms sharing a bathroom, living room, dining room, guests WC, kitchen with maid's quarter.
Second floor
1 master bedroom, 2 bedrooms sharing a bathroom, dining room, living room, guest WC, kitchen with maid's quarter.
Second floor
2 bedrooms sharing a bathroom, living room, dining room, guests WC, kitchen with maid's quarter.
Third floor
1 master bedroom, 2 bedrooms sharing a bathroom, dining room, living room, guest WC, kitchen with maid's quarter.
Third floor
2 bedrooms sharing a bathroom, living room, dining room, guests WC, kitchen with maid's quarter.
Fourth floor
4-bedroom apartment.
Fourth floor
3 master bedrooms, dining room, living room, guests WC, kitchen with maid's quarter.
Location