Mansion Daisy
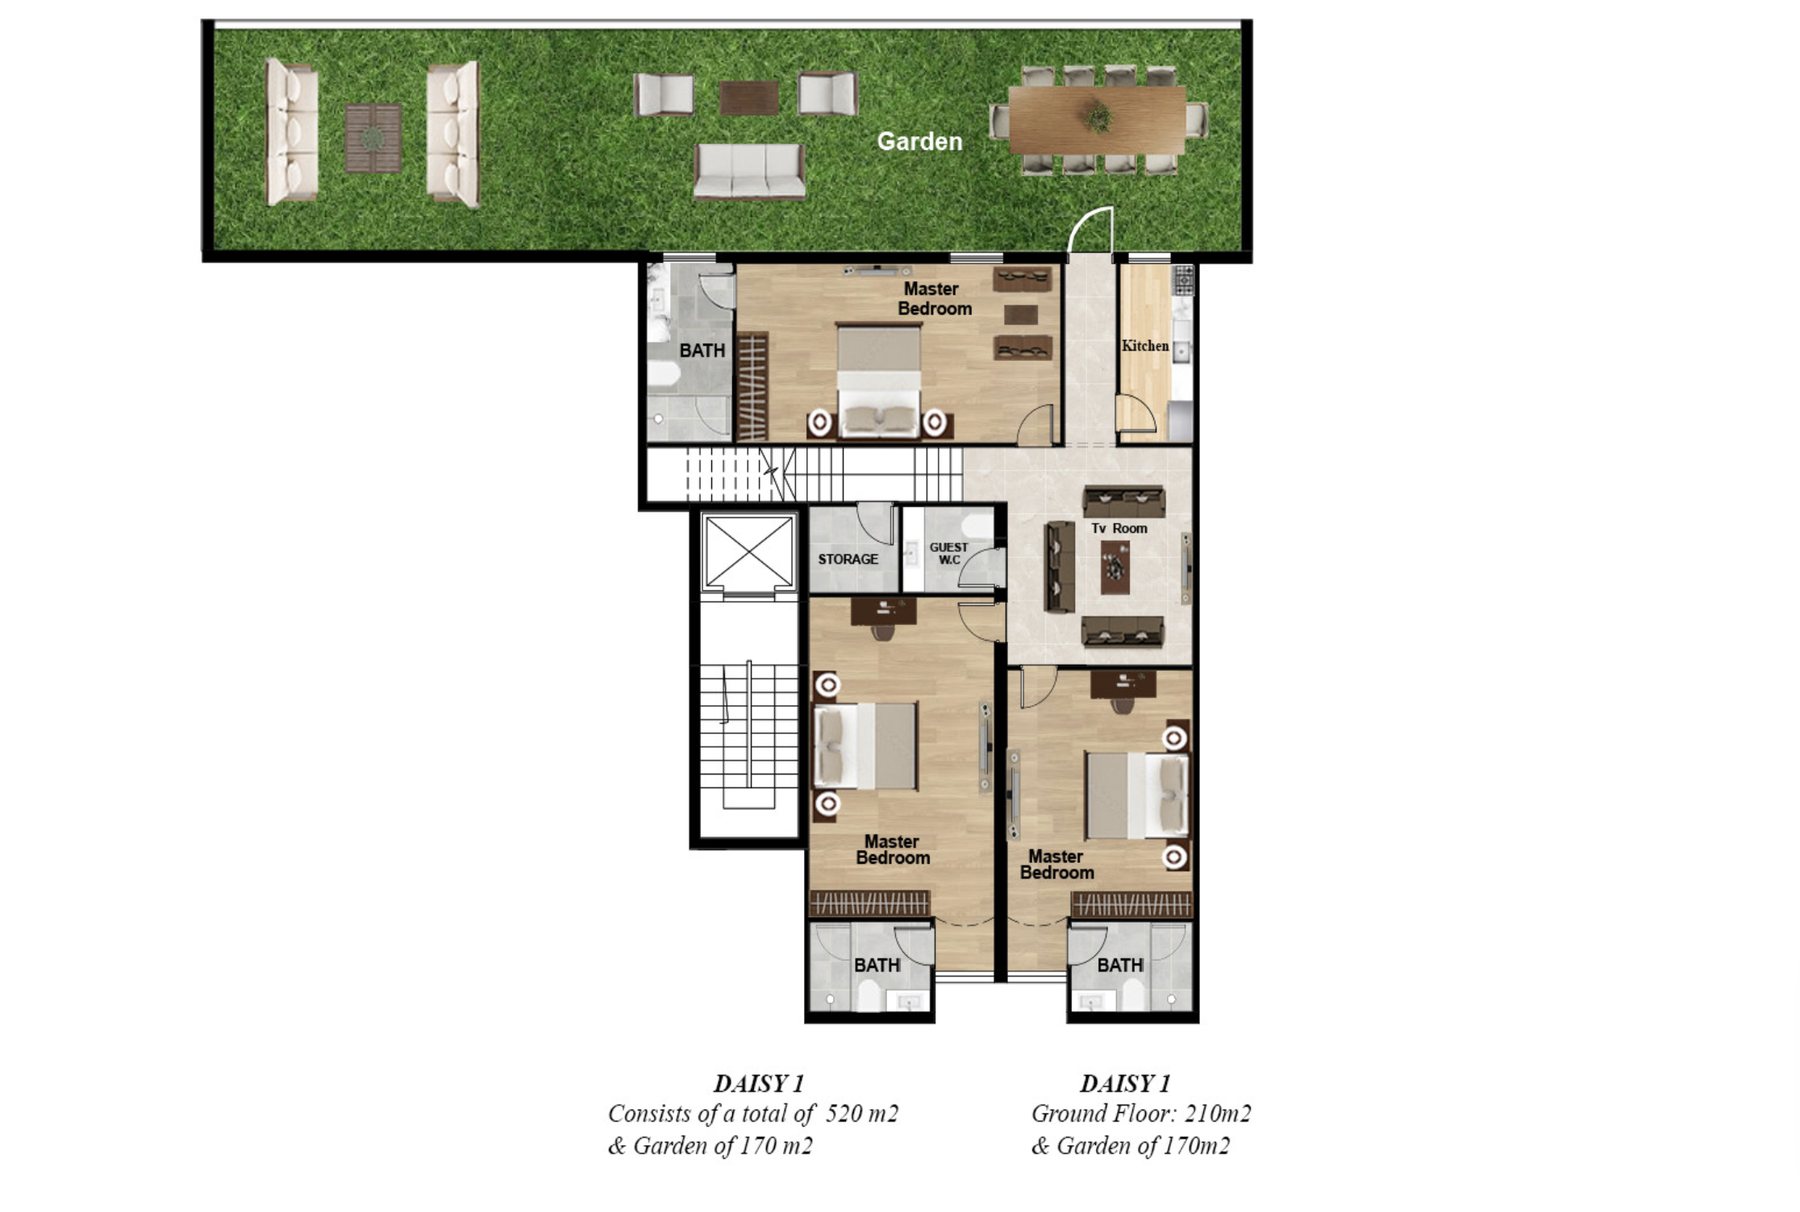
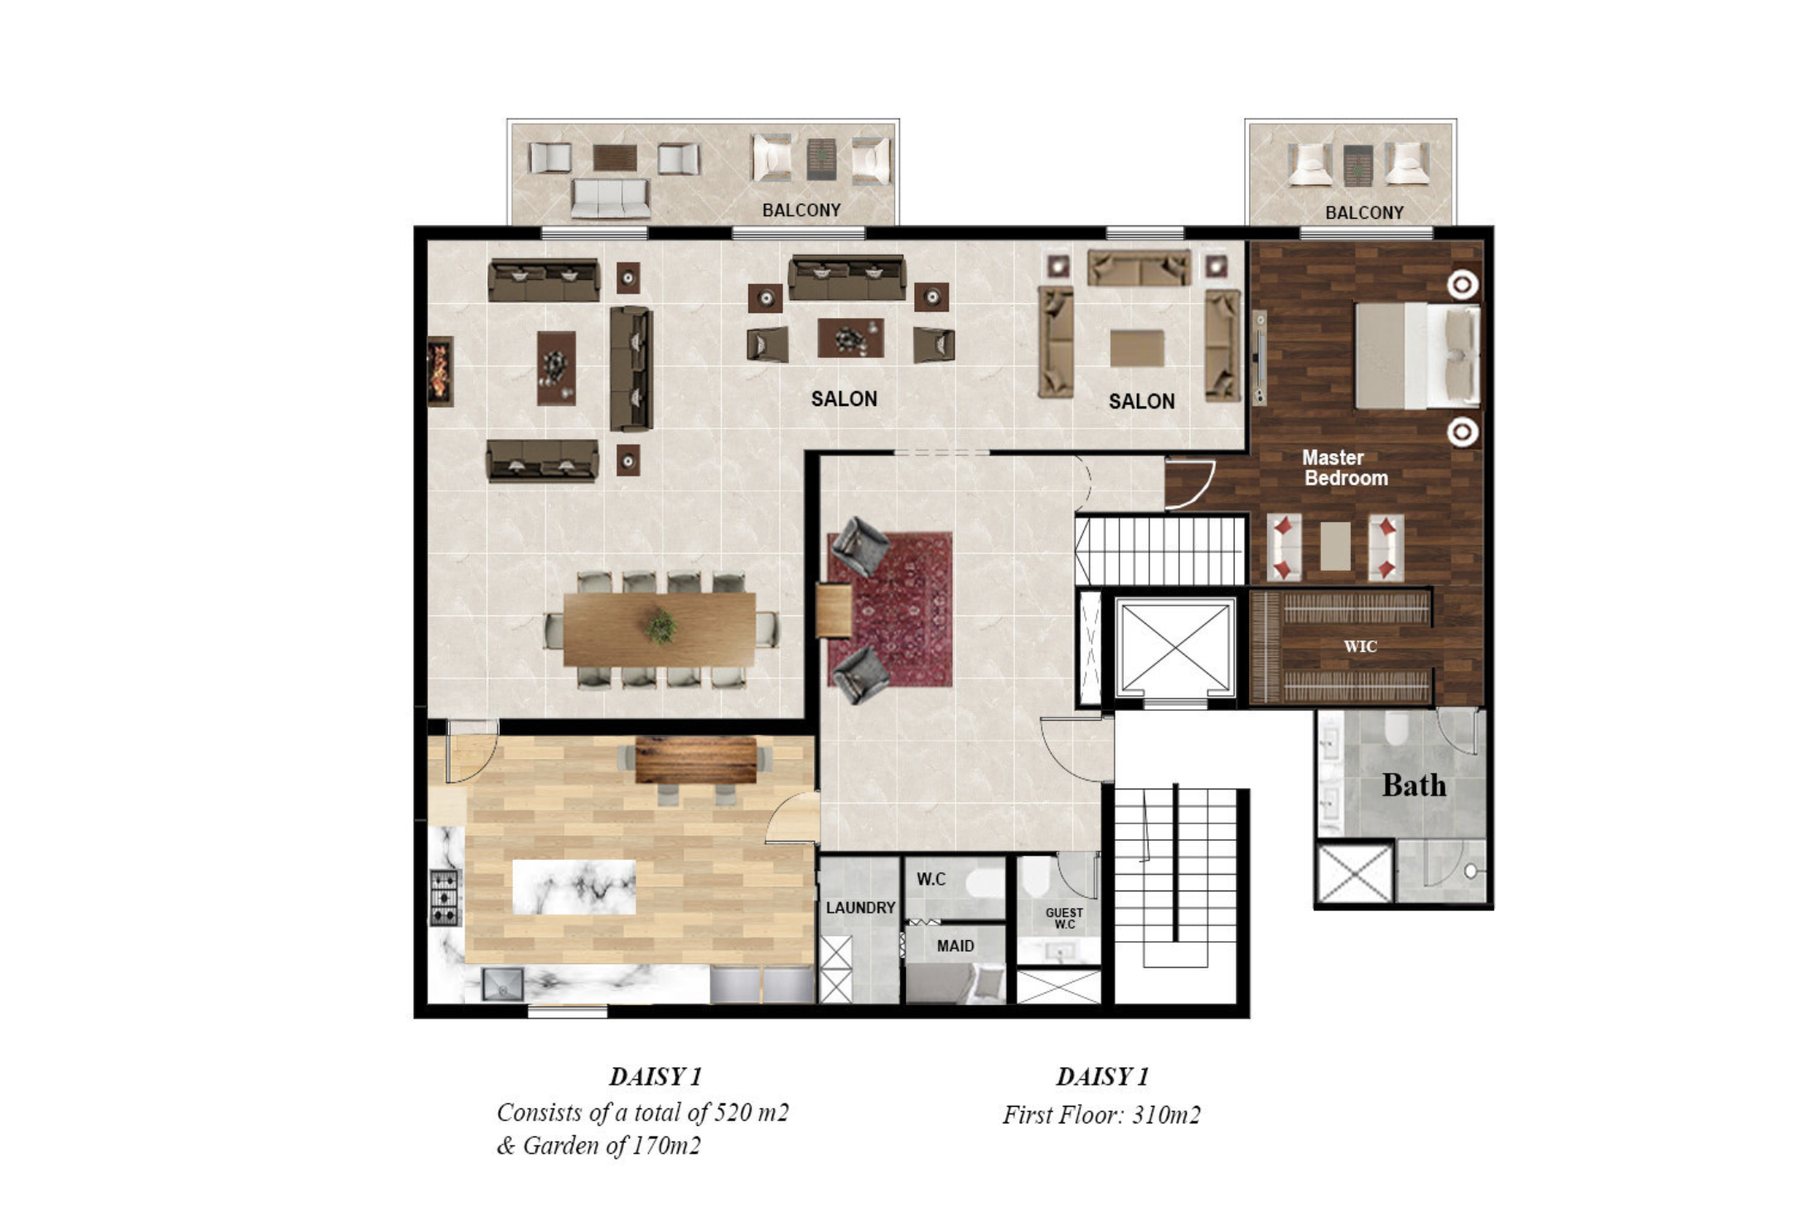
Daisy I
Duplex
US$ 2,597,000
520 m² interior
170 m² garden
4 master bedrooms
Ground + first floor
4 parking spaces
A grand garden duplex in Mansion Daisy. The ground floor gathers the family around a TV room and three master suites opening toward 170 m² of private lawn, while the first floor is made for hosting: twin salons, a fireplace, a full kitchen with island and a fourth master suite with walk-in closet.
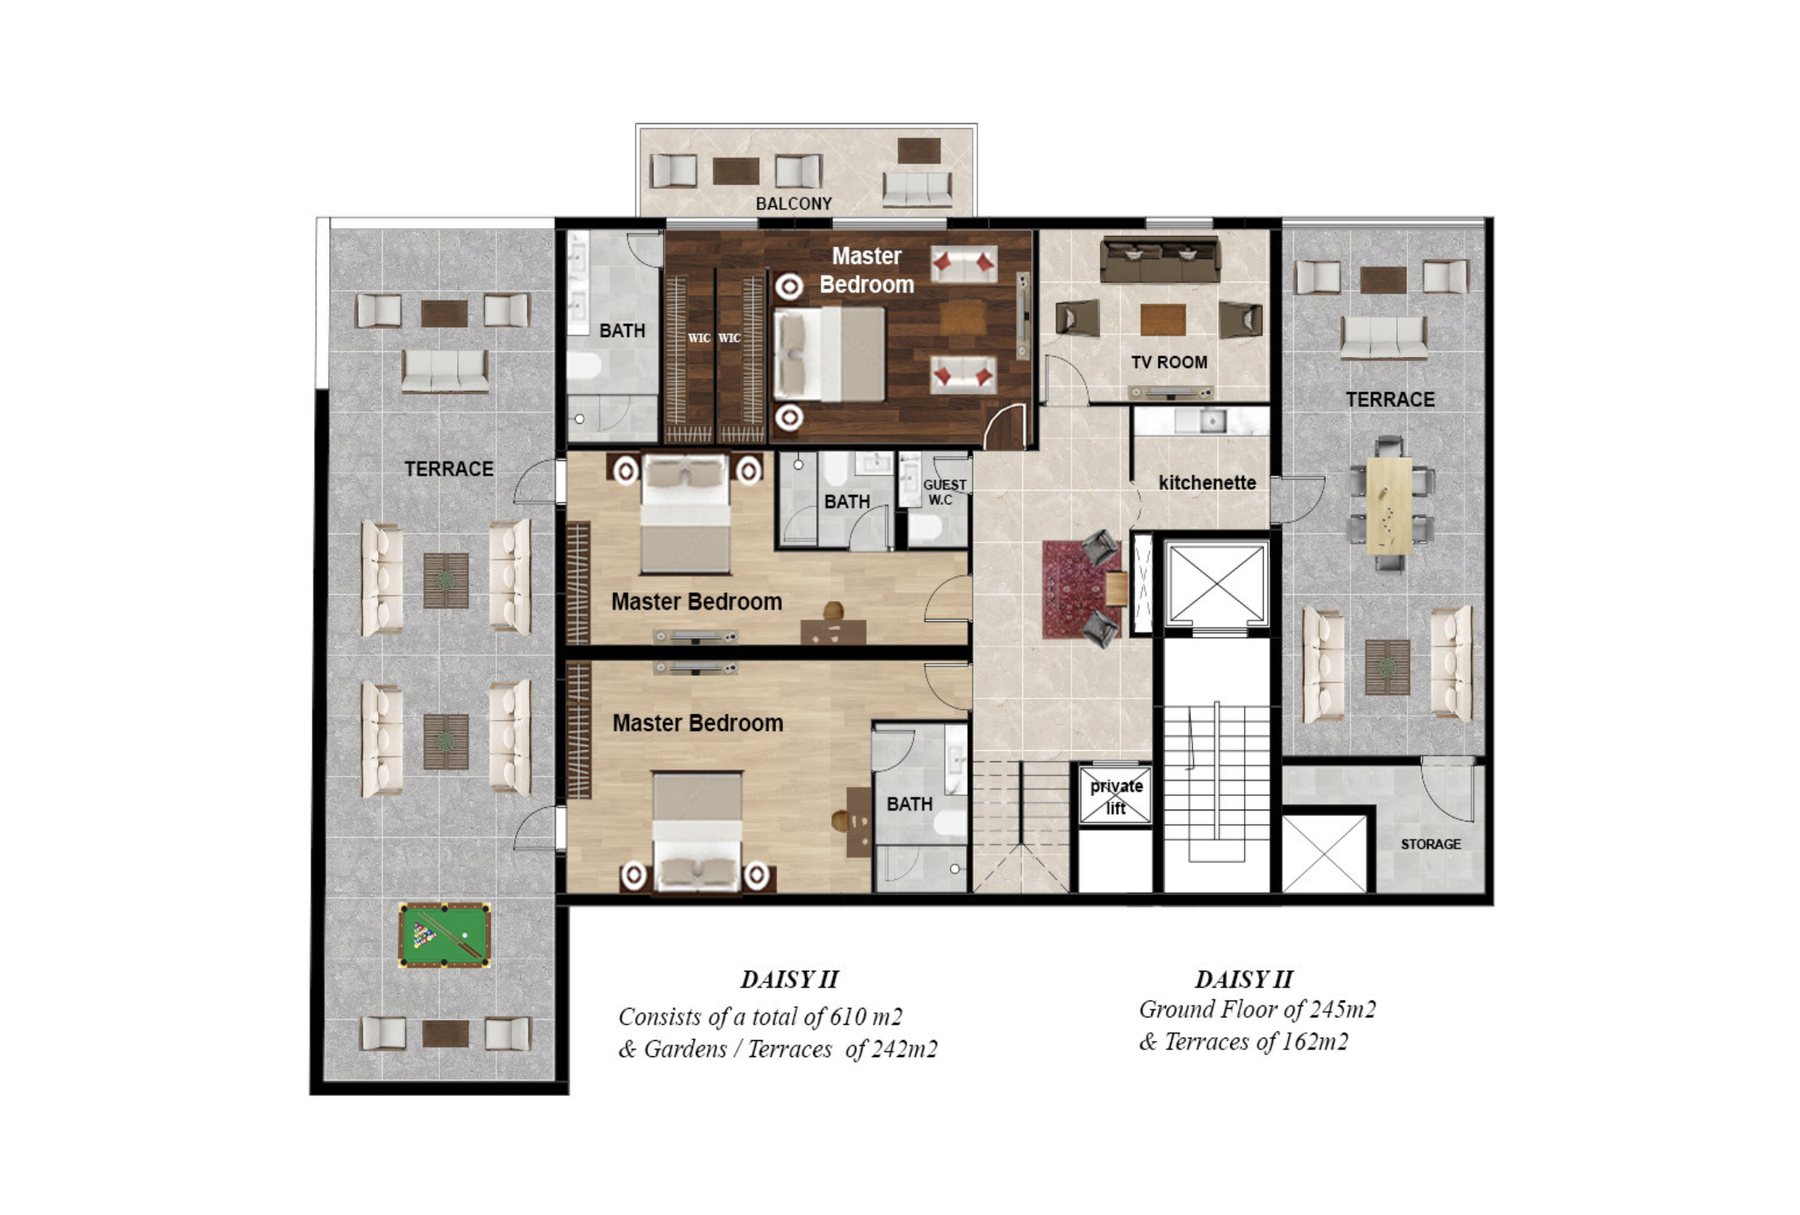
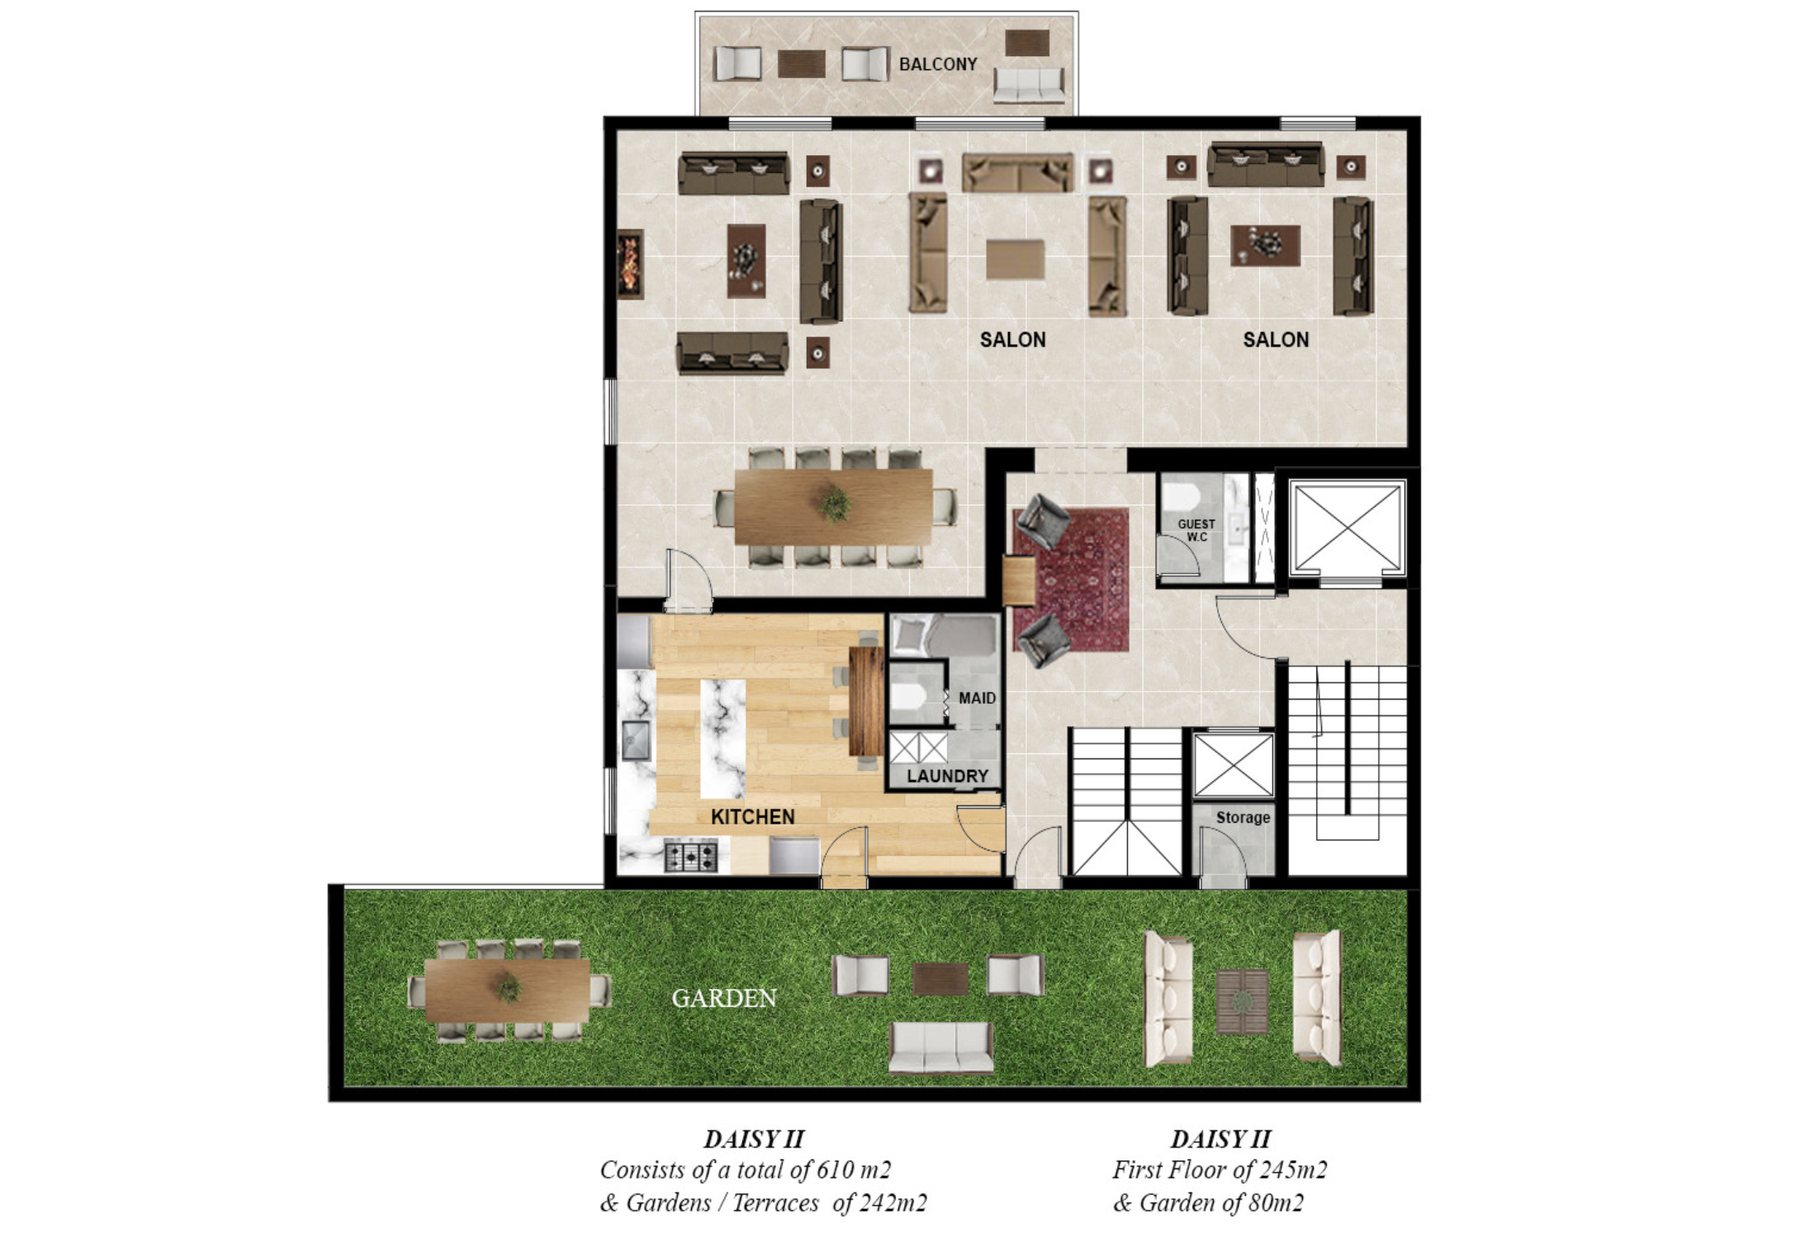
Daisy II
Triplex · Flagship
US$ 3,105,000
610 m² interior
80 m² garden
162 m² terraces
4 master bedrooms
Three levels + private lift
4 parking spaces
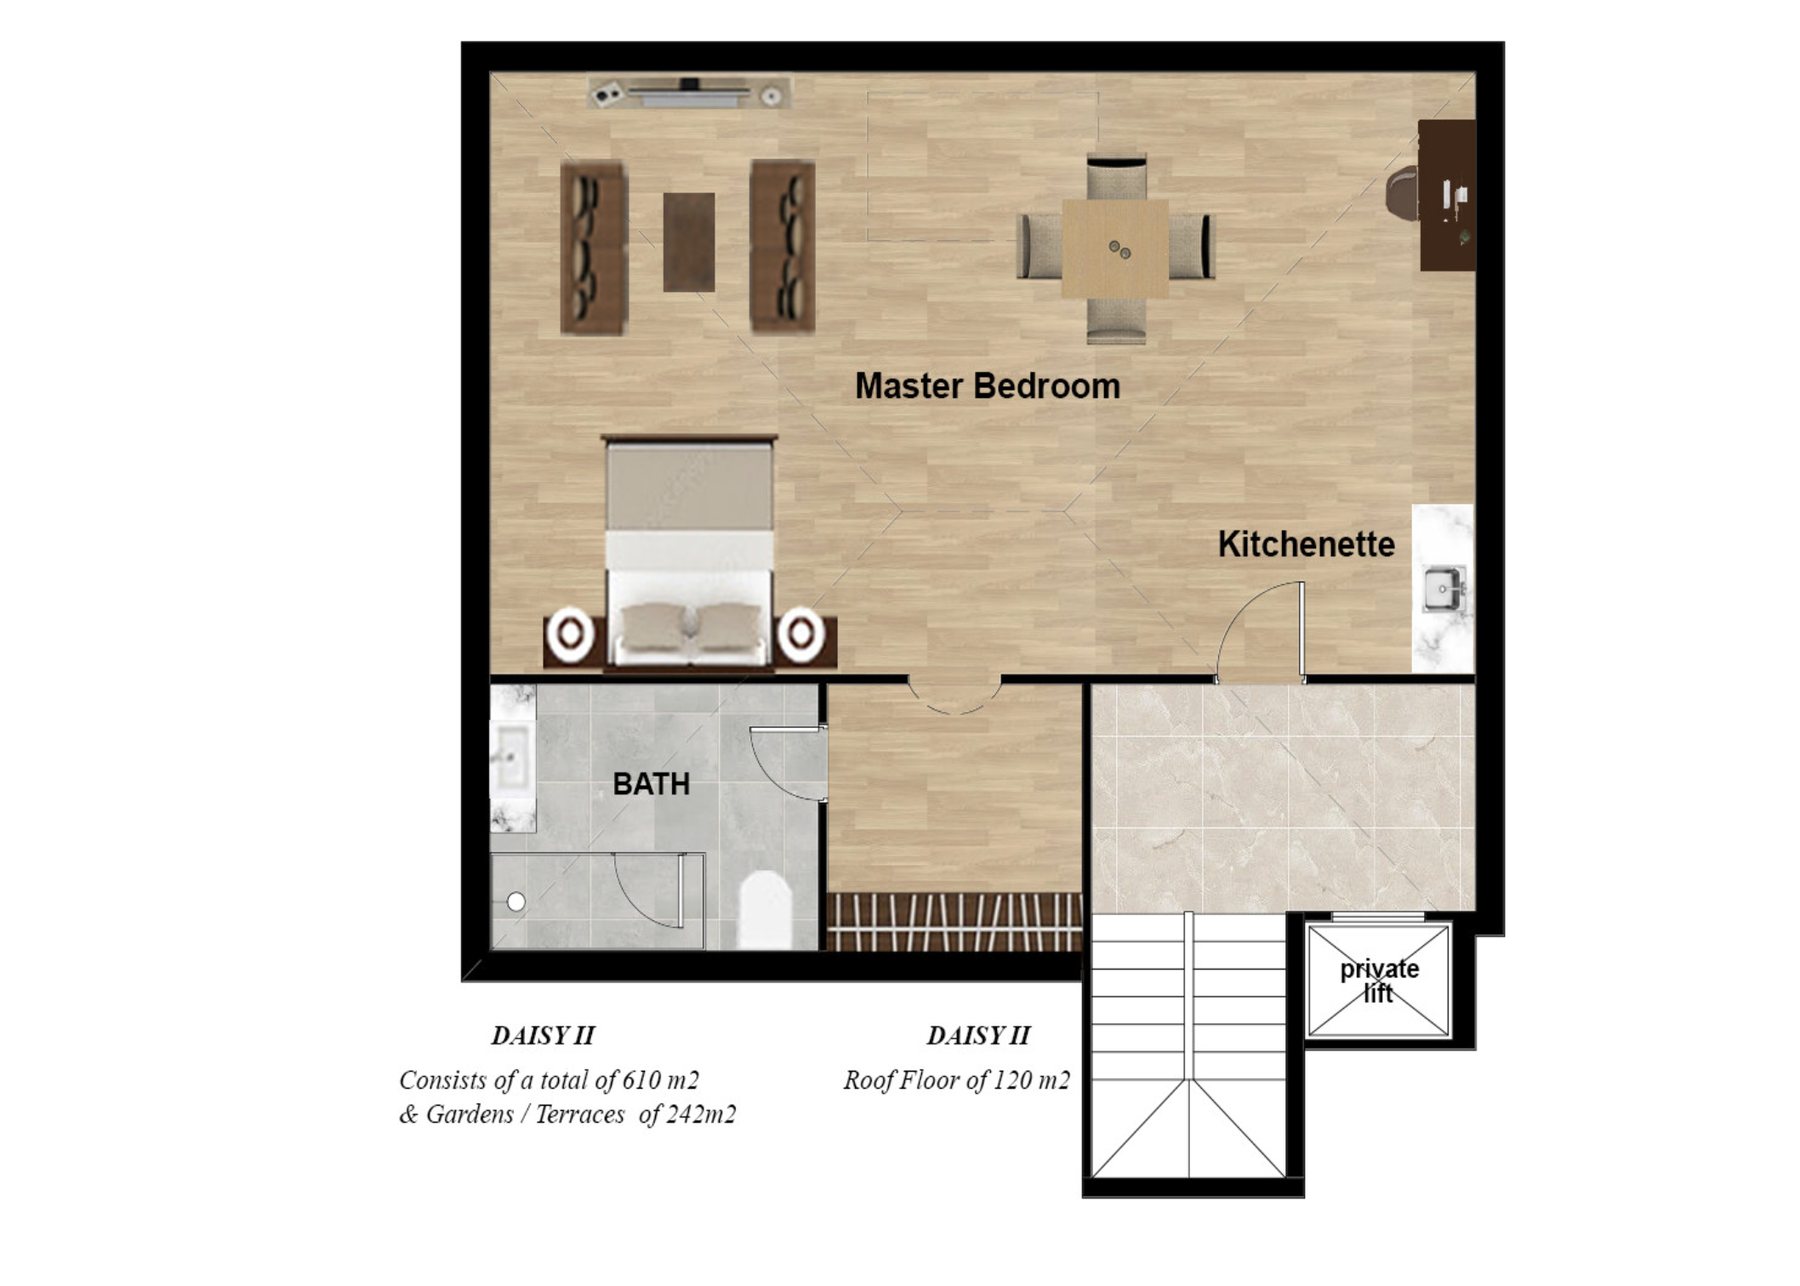
The crown of Mansion Daisy. Three bedroom suites and a TV room open onto 162 m² of wraparound terraces, the floor above holds double salons, a garden and a chef's kitchen, and a private elevator rises to a rooftop master suite with its own kitchenette. Six hundred and ten square meters that live like a villa in the sky.
See the interior renders of Daisy II
Mansion Jasmine
Jasmine I
Duplex
US$ 2,214,000
445 m² interior
140 m² garden
4 master bedrooms
Ground + first floor
4 parking spaces
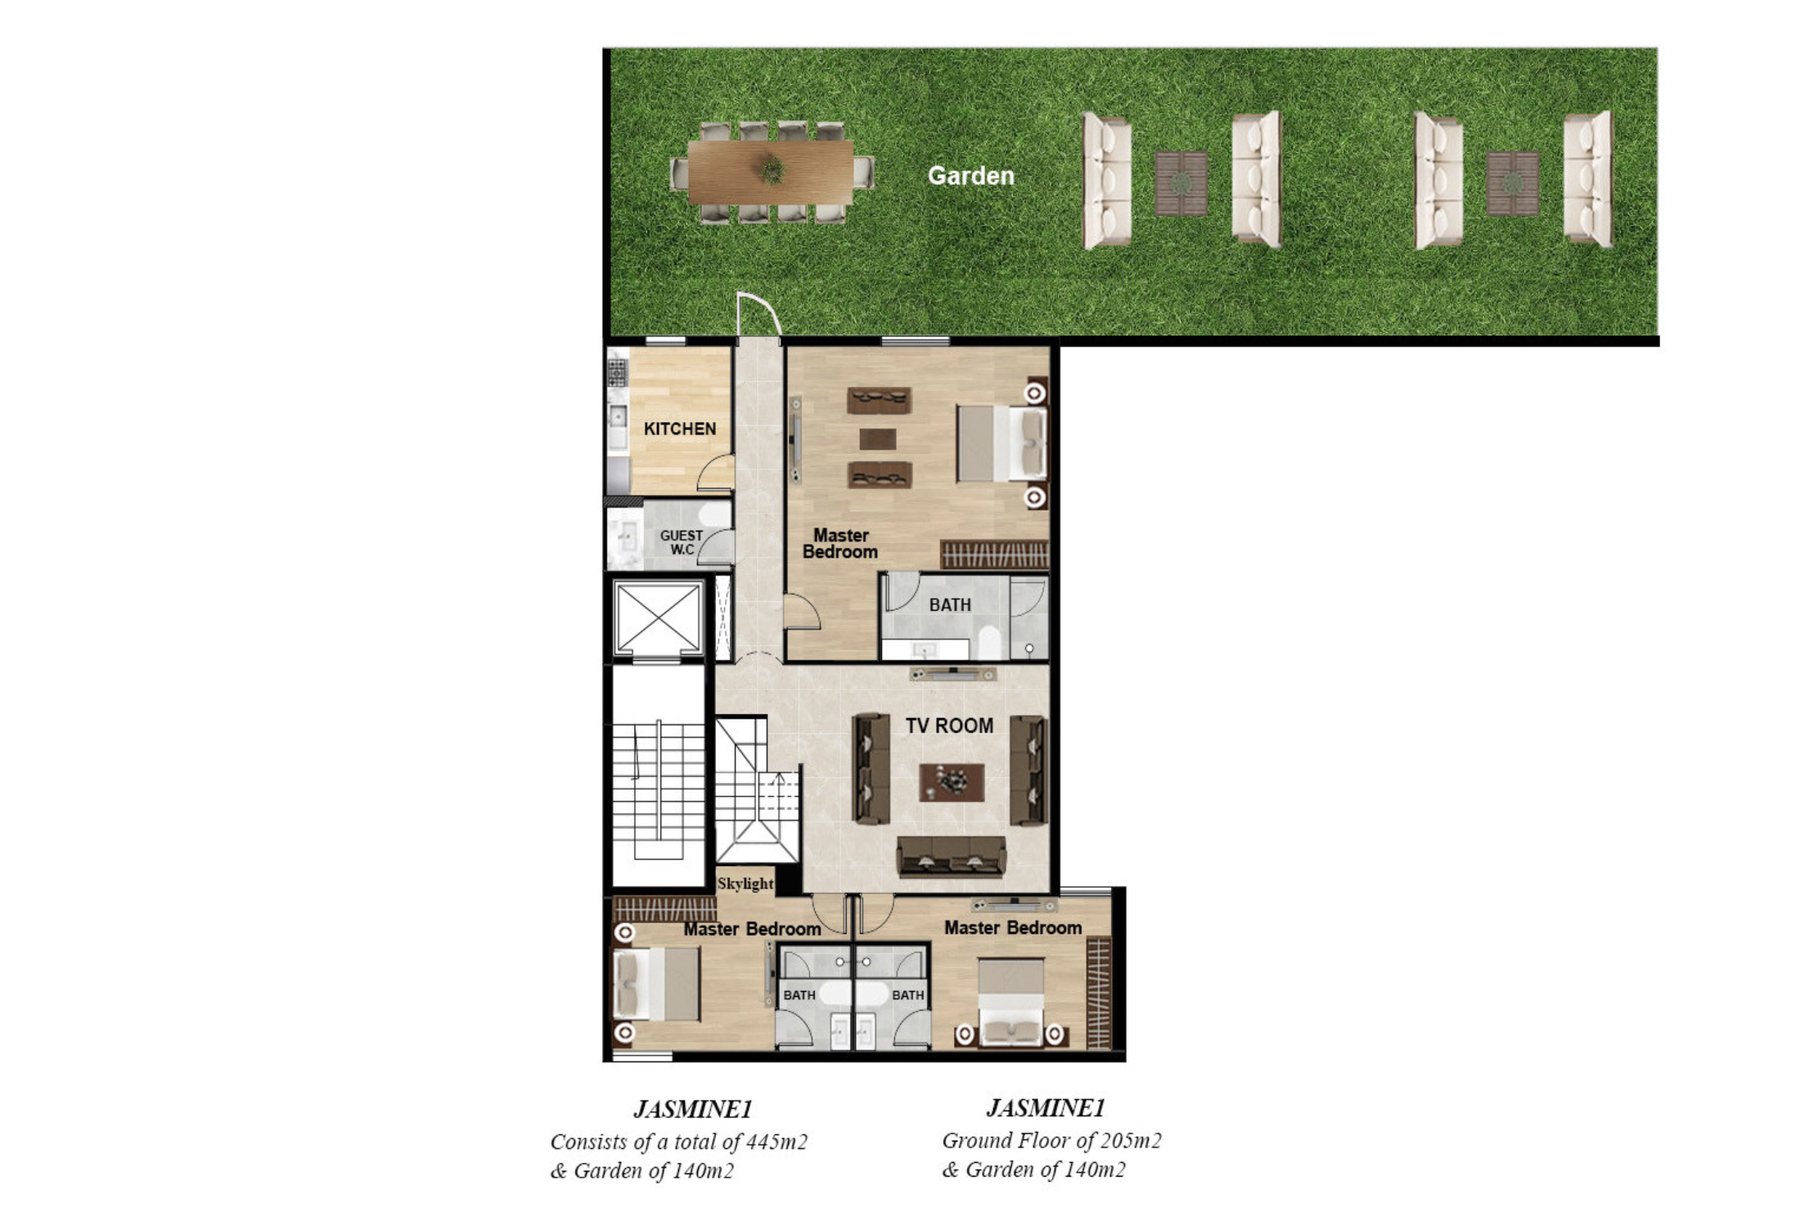
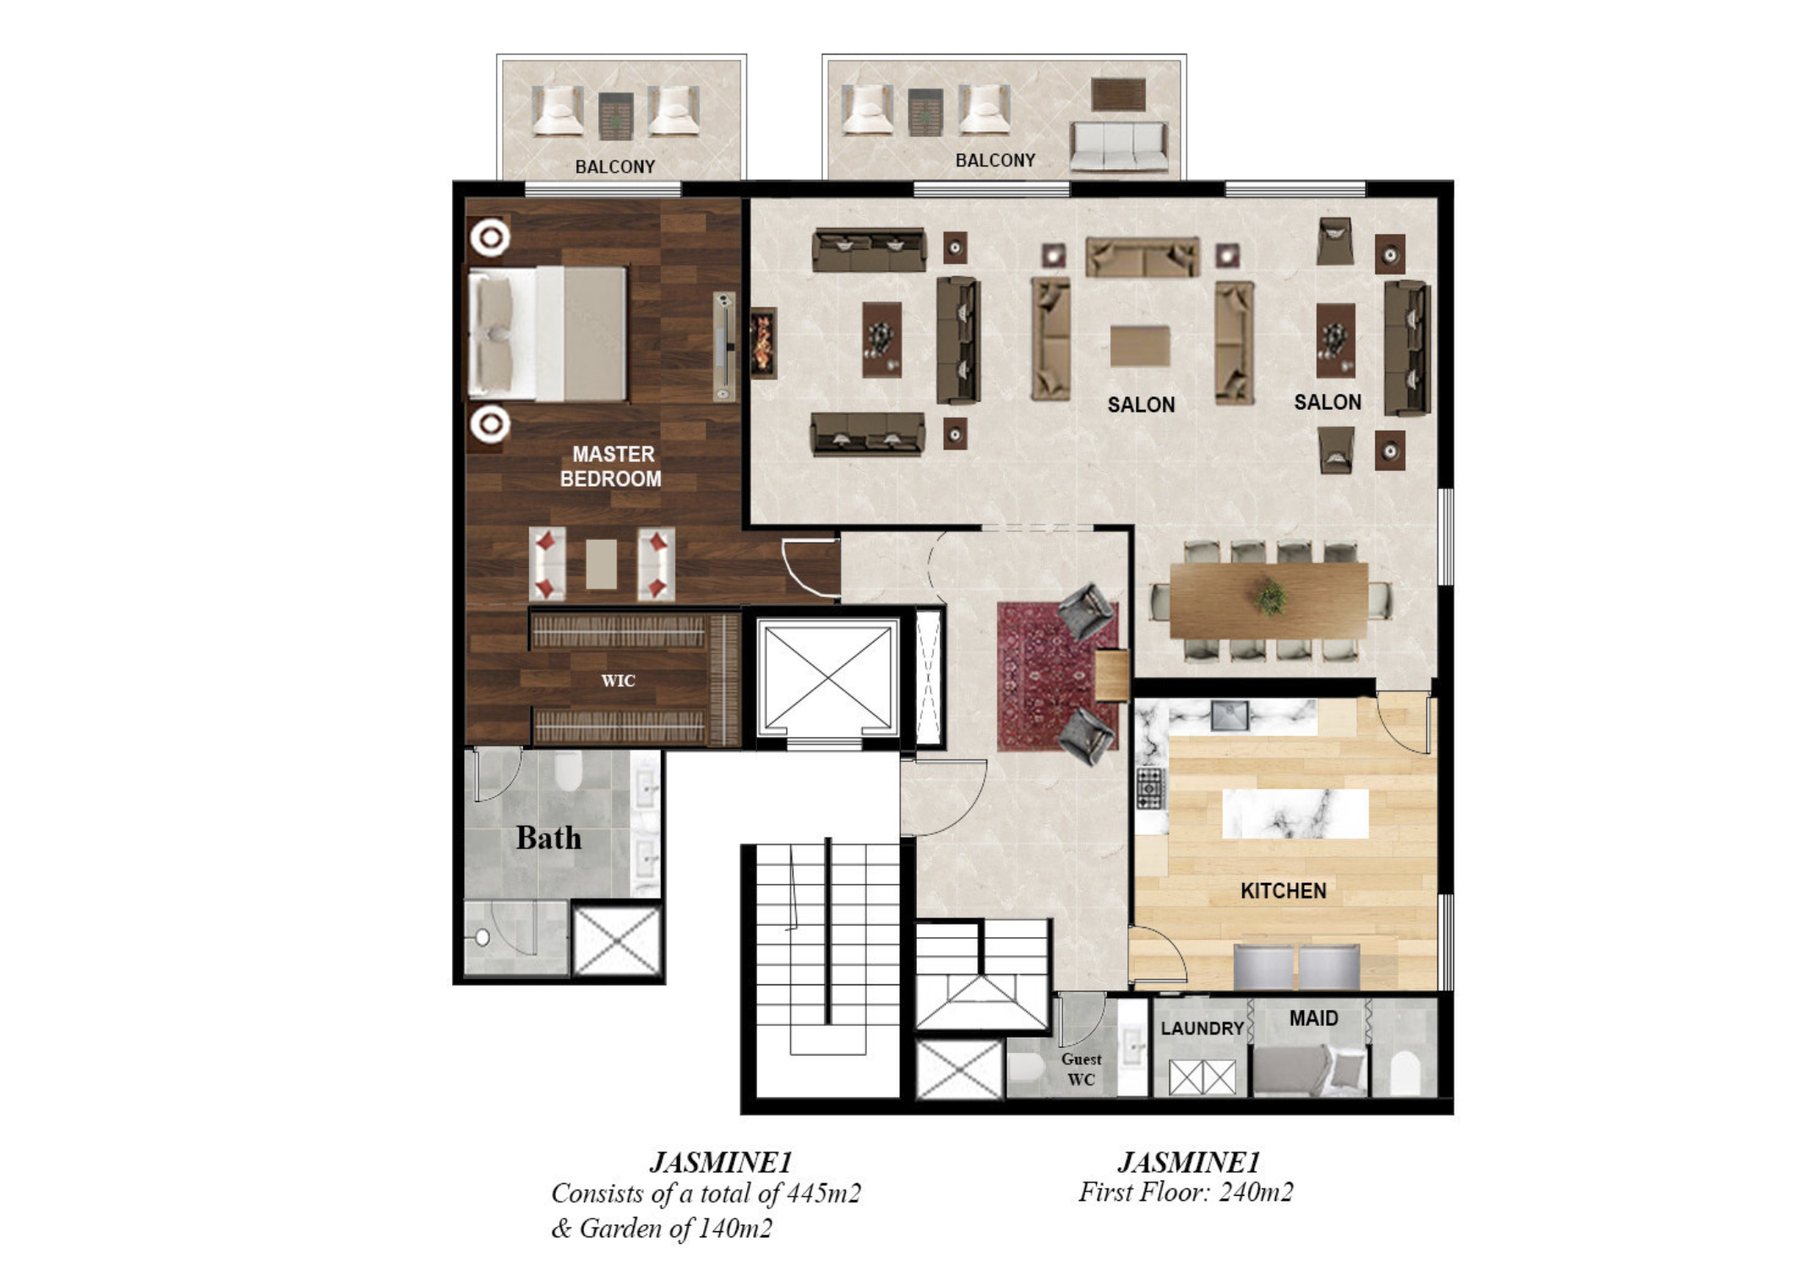
A garden duplex in Mansion Jasmine. Three master suites and a family TV room share the garden level, stepping straight onto 140 m² of lawn, while the floor above unfolds into double salons with a fireplace, a formal dining space and a fourth master suite behind its walk-in closet.
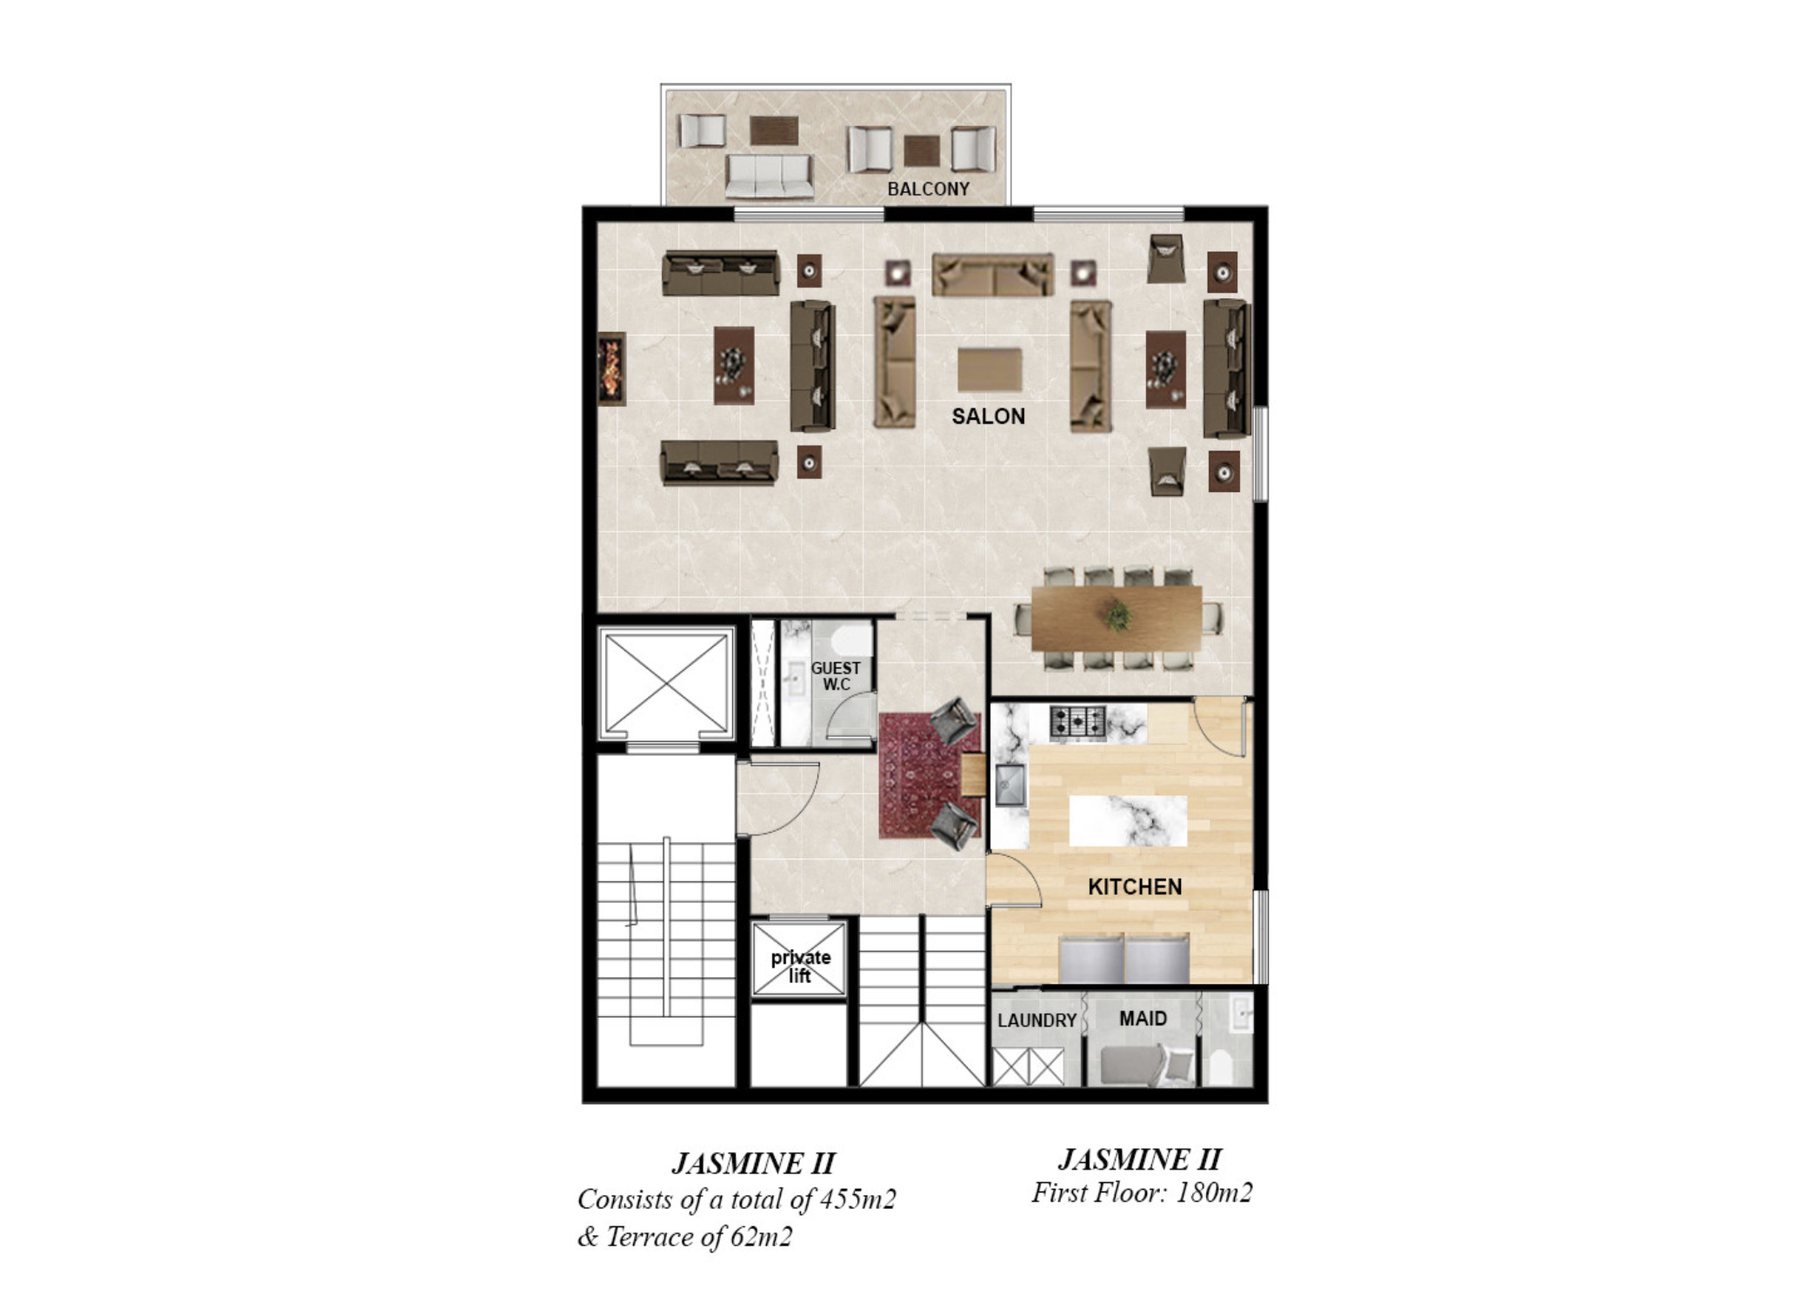
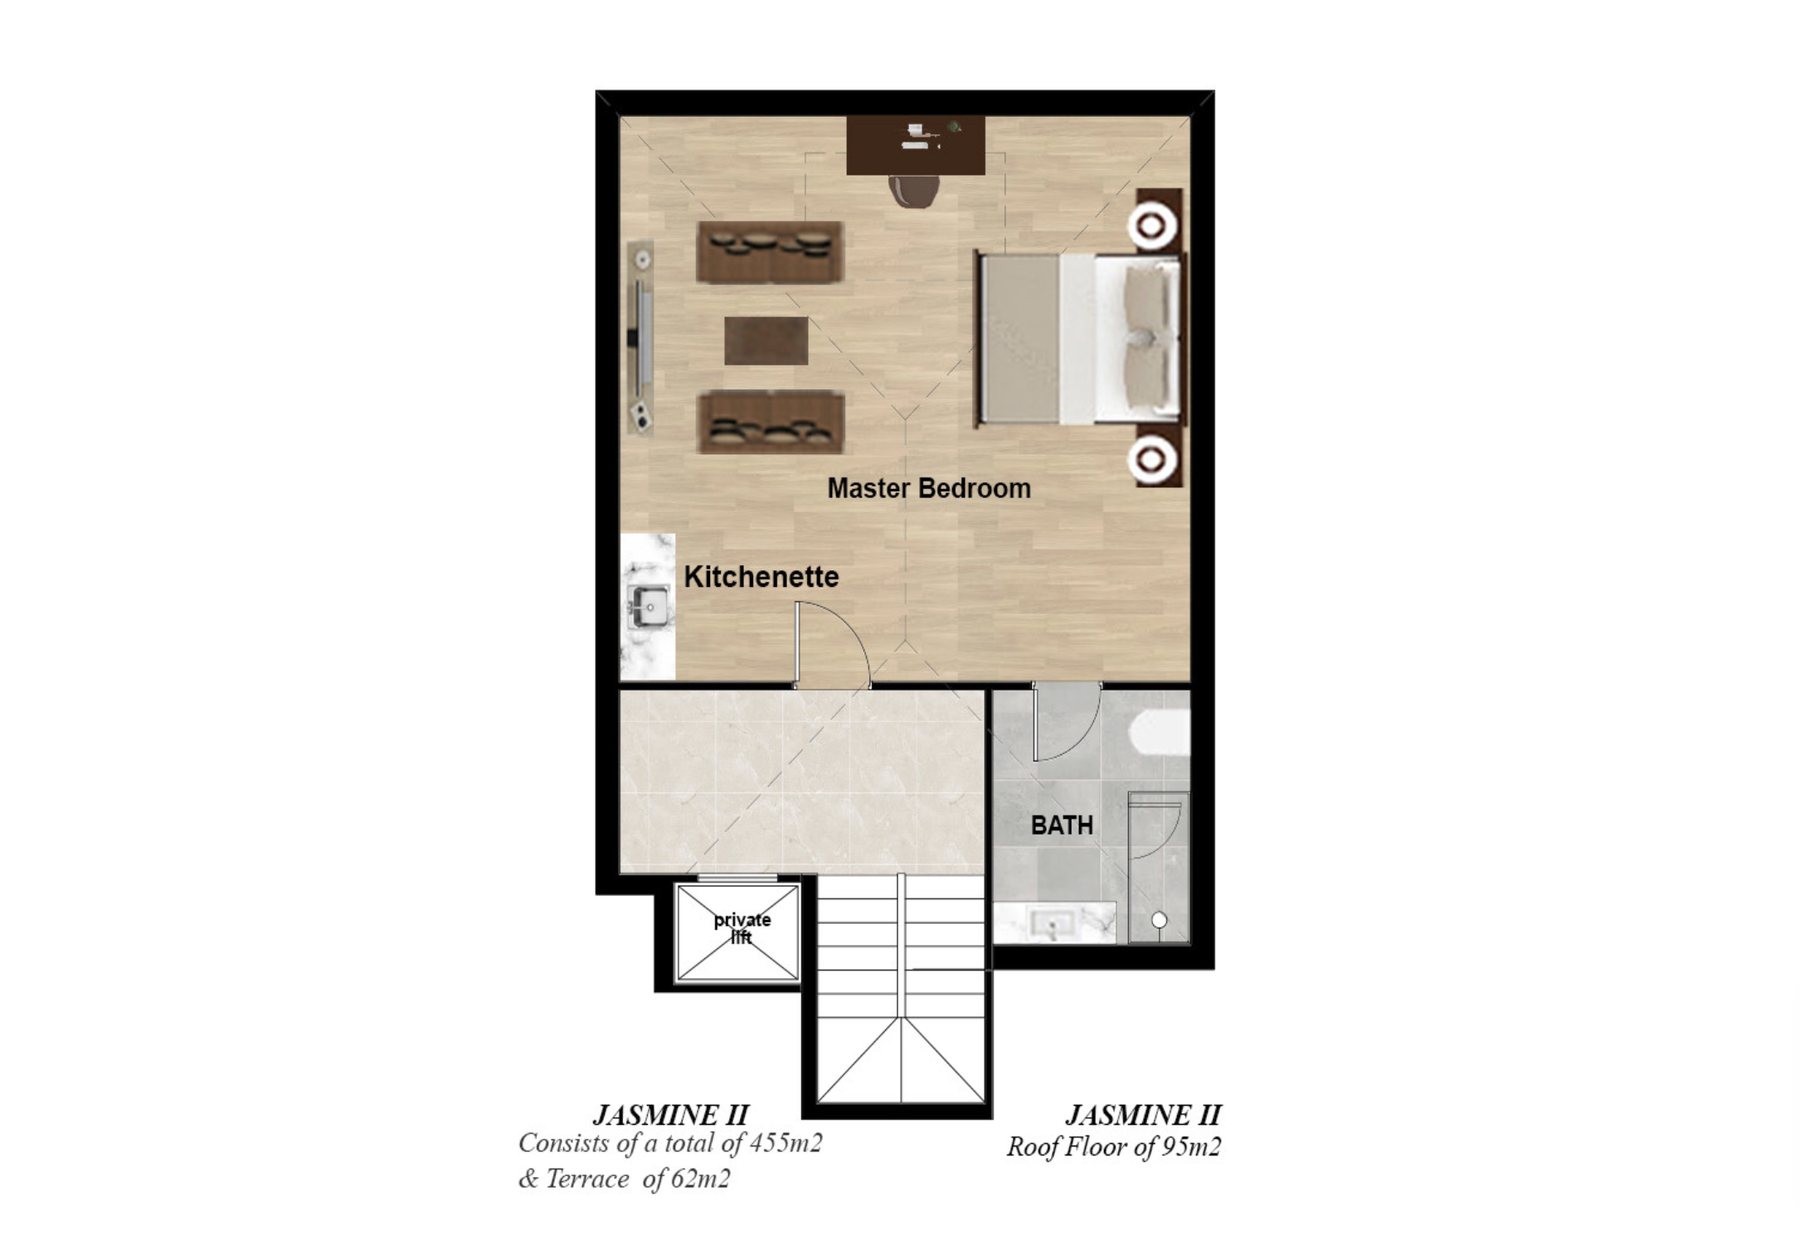
Jasmine II
Triplex
US$ 2,138,000
455 m² interior
62 m² terrace
4 master bedrooms
Three levels + private lift
4 parking spaces
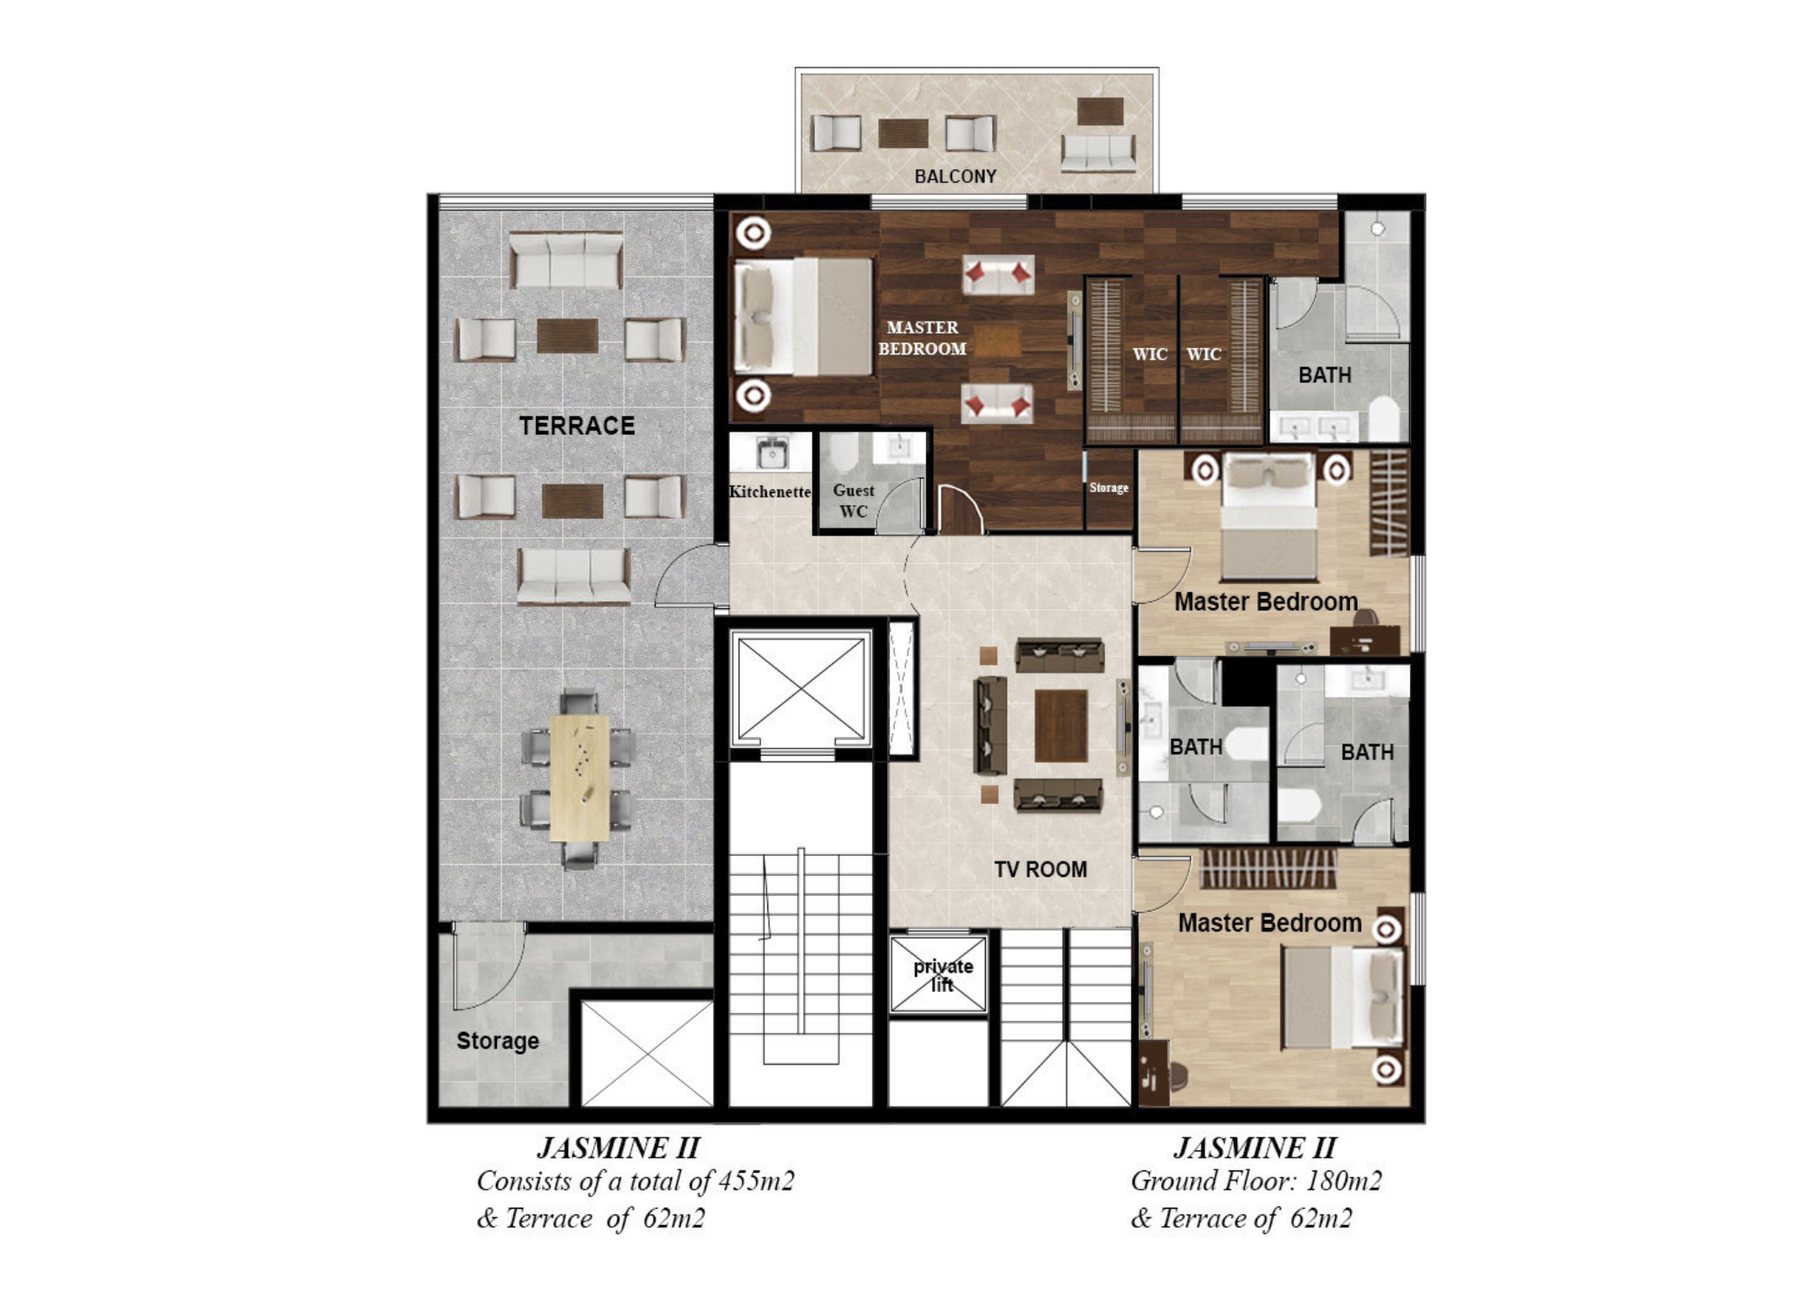
The upper residence of Mansion Jasmine. Three master suites and a TV room open to a 62 m² terrace made for long evenings, a full salon floor with kitchen and dining sits above, and a private elevator carries you to a rooftop master retreat with kitchenette and bath.